106 E Morton Street
106 E Morton Street
106 E Morton Street
106 E Morton Street
106 E Morton Street
106 E Morton Street
106 E Morton Street
106 E Morton Street
106 E Morton Street
106 E Morton Street
106 E Morton Street
106 E Morton Street
106 E Morton Street
106 E Morton Street
106 E Morton Street
106 E Morton Street
106 E Morton Street
106 E Morton Street
106 E Morton Street
106 E Morton Street
106 E Morton Street
106 E Morton Street
106 E Morton Street
106 E Morton Street
106 E Morton Street
106 E Morton Street
106 E Morton Street
106 E Morton Street
106 E Morton Street
106 E Morton Street
106 E Morton Street
106 E Morton Street
106 E Morton Street
106 E Morton Street
106 E Morton Street
106 E Morton Street
106 E Morton Street
106 E Morton Street
106 E Morton Street
106 E Morton Street
106 E Morton Street
106 E Morton Street
106 E Morton Street
106 E Morton Street
106 E Morton Street
106 E Morton Street
106 E Morton Street
106 E Morton Street
106 E Morton Street
106 E Morton Street
106 E Morton Street
106 E Morton Street
106 E Morton Street
SEE ALL PHOTOS
106 E Morton Street
106 E Morton Street
106 E Morton Street
106 E Morton Street
106 E Morton Street
106 E Morton Street
106 E Morton Street
106 E Morton Street
106 E Morton Street
106 E Morton Street
106 E Morton Street
106 E Morton Street
106 E Morton Street
106 E Morton Street
106 E Morton Street
106 E Morton Street
106 E Morton Street
106 E Morton Street
106 E Morton Street
106 E Morton Street
106 E Morton Street
106 E Morton Street
106 E Morton Street
106 E Morton Street
106 E Morton Street
106 E Morton Street
106 E Morton Street
106 E Morton Street
106 E Morton Street
106 E Morton Street
106 E Morton Street
106 E Morton Street
106 E Morton Street
106 E Morton Street
106 E Morton Street
106 E Morton Street
106 E Morton Street
106 E Morton Street
106 E Morton Street
106 E Morton Street
106 E Morton Street
106 E Morton Street
106 E Morton Street
106 E Morton Street
106 E Morton Street
106 E Morton Street
106 E Morton Street
106 E Morton Street
106 E Morton Street
106 E Morton Street
106 E Morton Street
106 E Morton Street
106 E Morton Street
For Sale

106 E Morton Street

106 E Morton Street, Summerville, SC 29486

$515,000
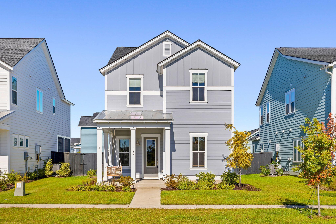
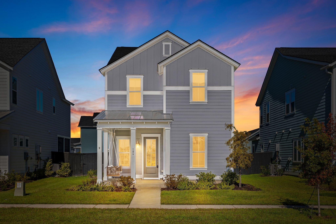
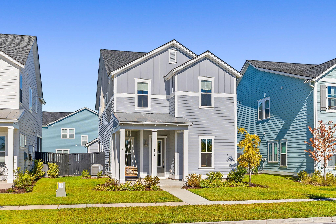
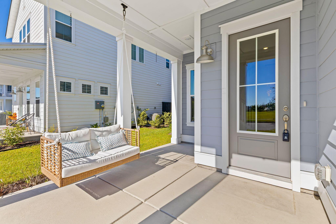
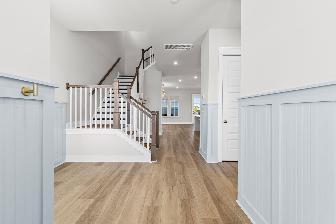
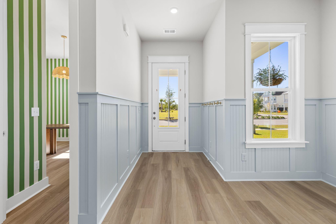
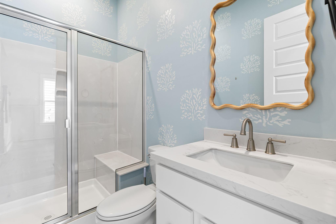
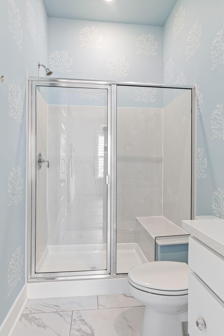
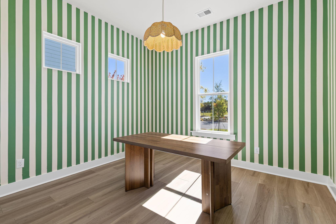
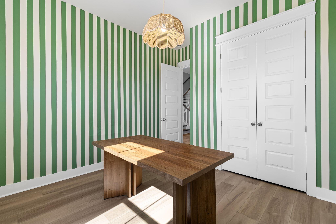
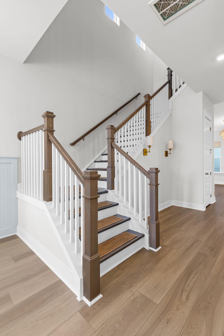
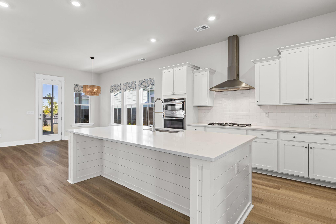
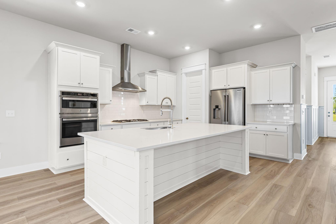
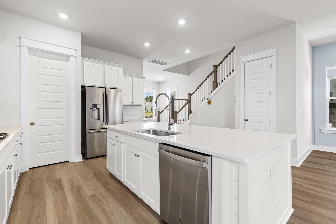
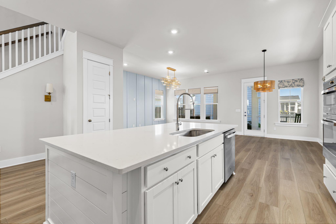
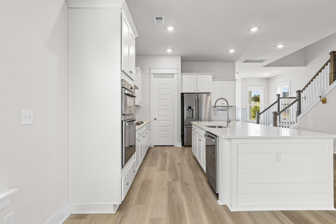
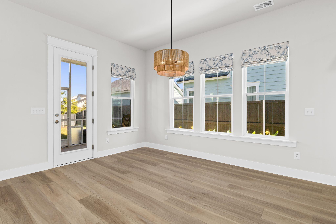
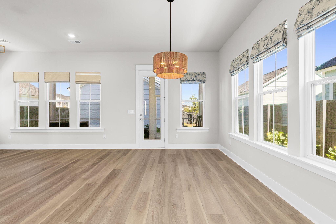
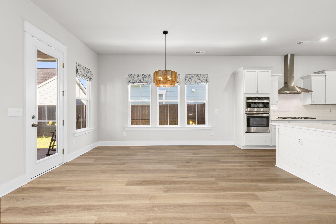
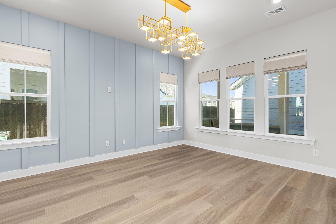
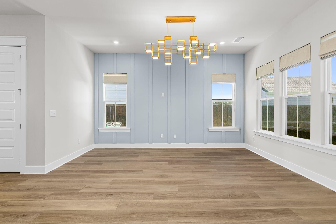
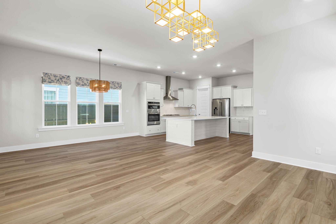
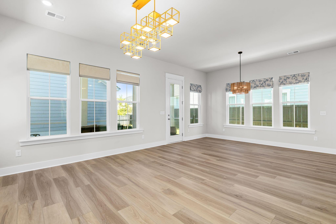
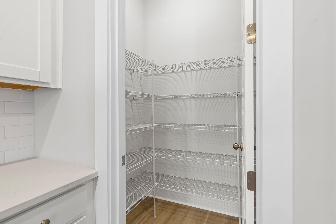
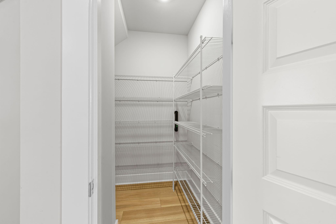
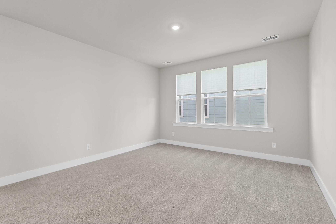
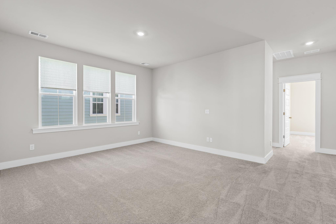
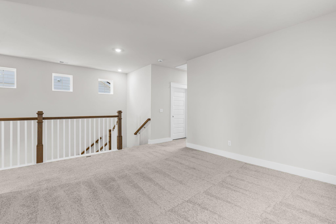
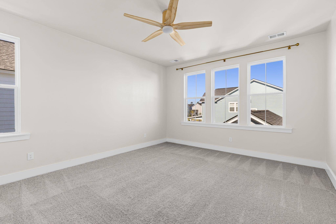
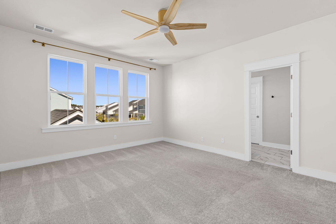
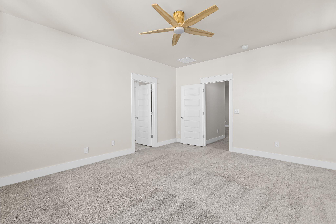
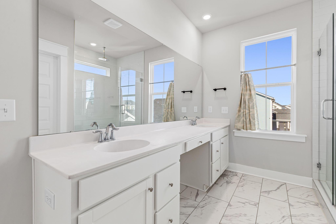
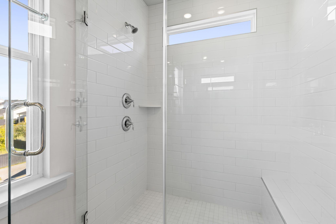
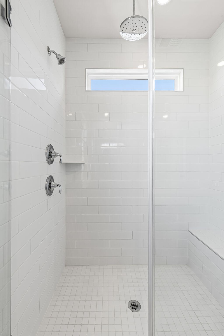
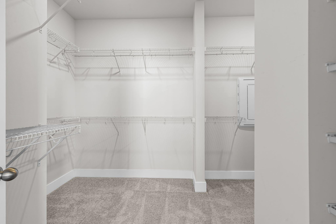
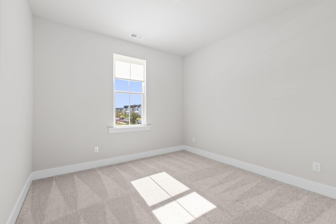
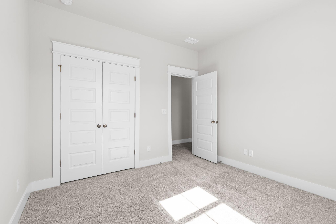
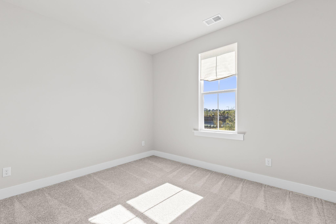
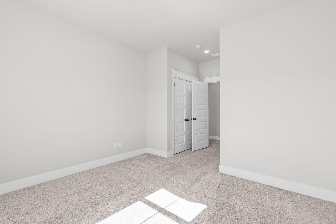
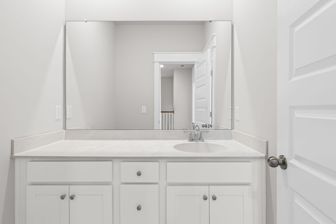
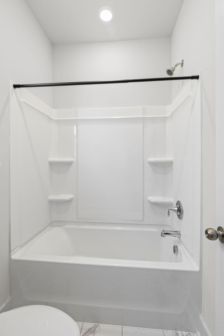
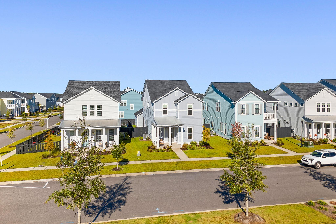
Welcome to a charming four-bedroom home in Carnes Crossroads. A classic front porch with a hanging swing sets the tone for this light-filled two-story home. Inside, wide-plank luxury vinyl floors and wainscoting line the foyer. A main-floor bedroom sits just off the entry, with a full bath close by that has a walk-in shower, making it ideal for guests or a home office. The kitchen is the centerpiece of the open main level. It has a large shiplap-wrapped island with quartz countertops, white shaker cabinetry, a gas cooktop under a stainless chimney hood, a wall oven and microwave, and a walk-in pantry. The dining area sits beside it, with windows on two sides. The living room has a board-and-batten accent wall and a modern chandelier. Upstairs,a large loft gives you a second living space. The primary suite has a ceiling fan, a huge walk-in closet and ensuite bath. The bath includes a long dual vanity with a seated makeup area and an oversized tiled shower with a bench and a window. Two more bedrooms share a hall bath with a tub/shower combo.

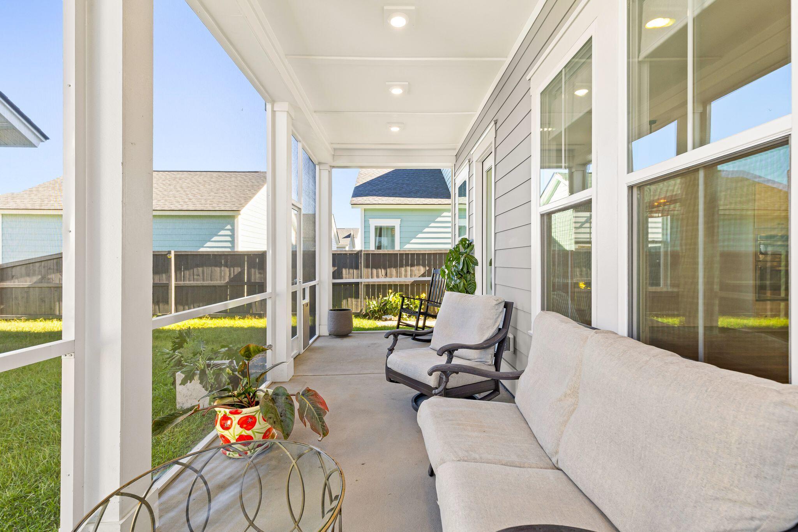
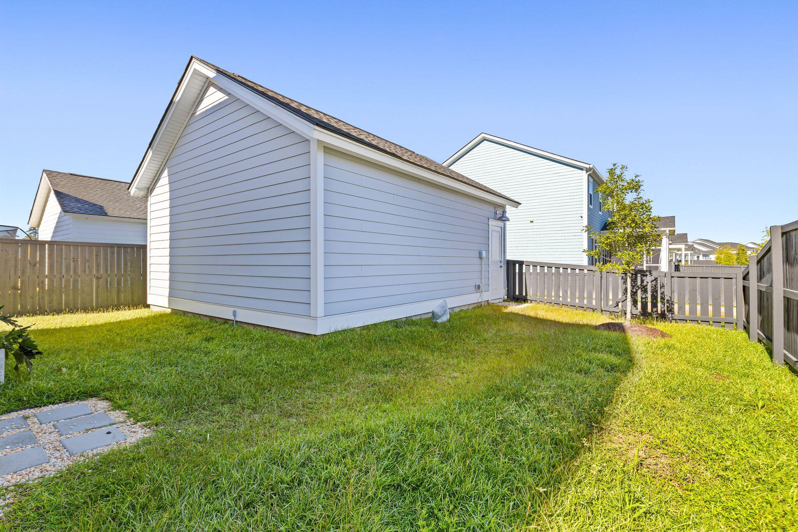
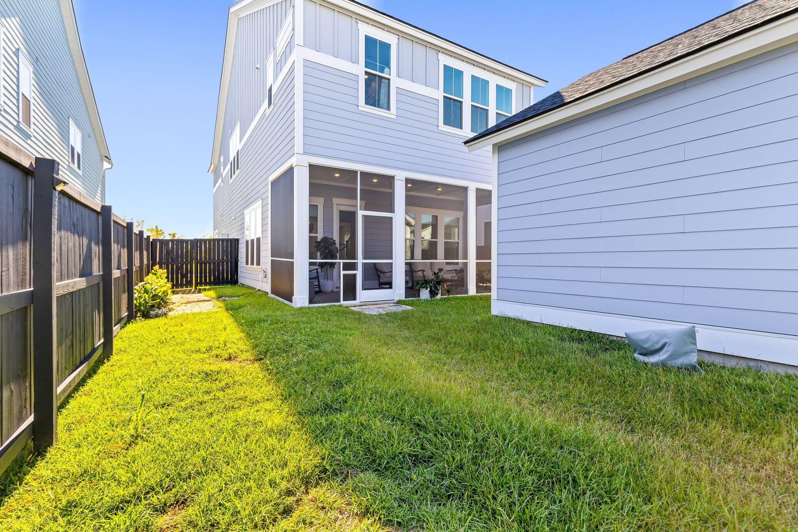
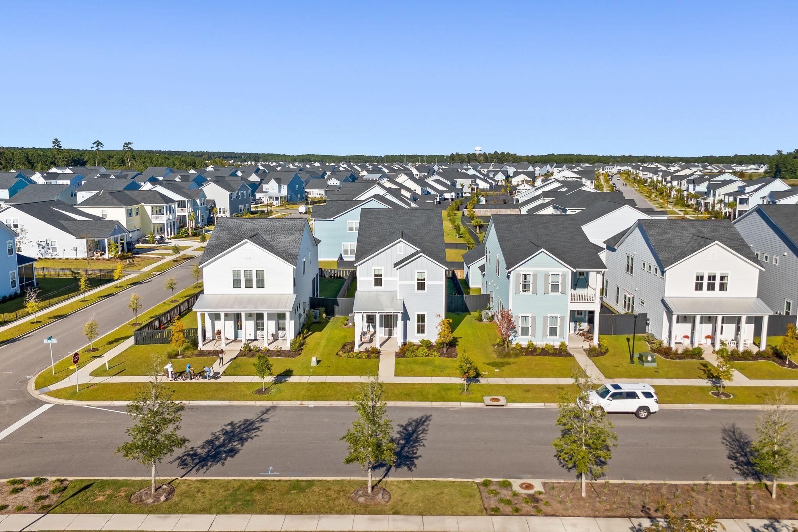
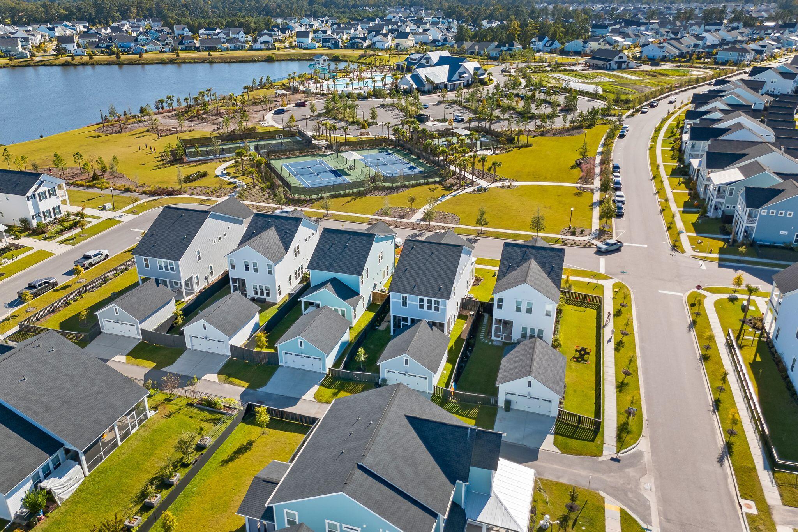
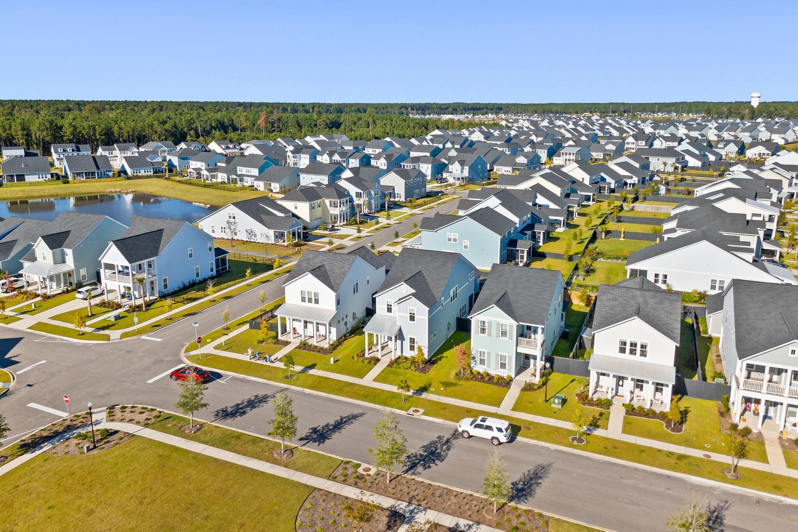
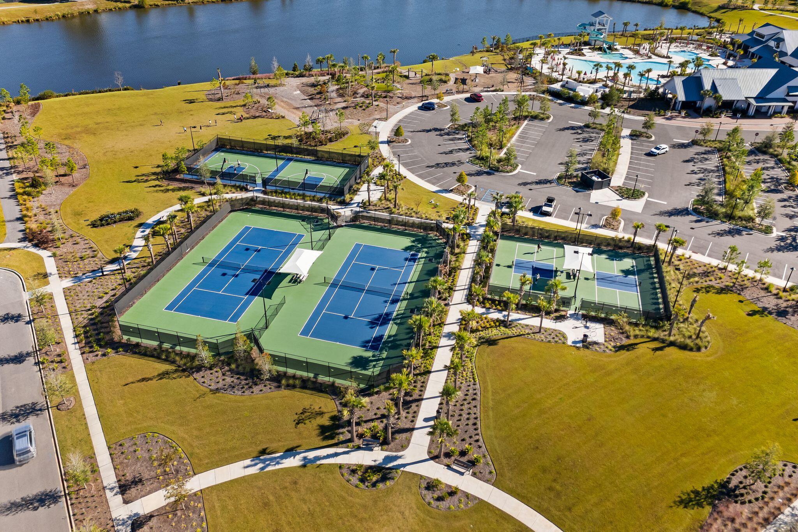
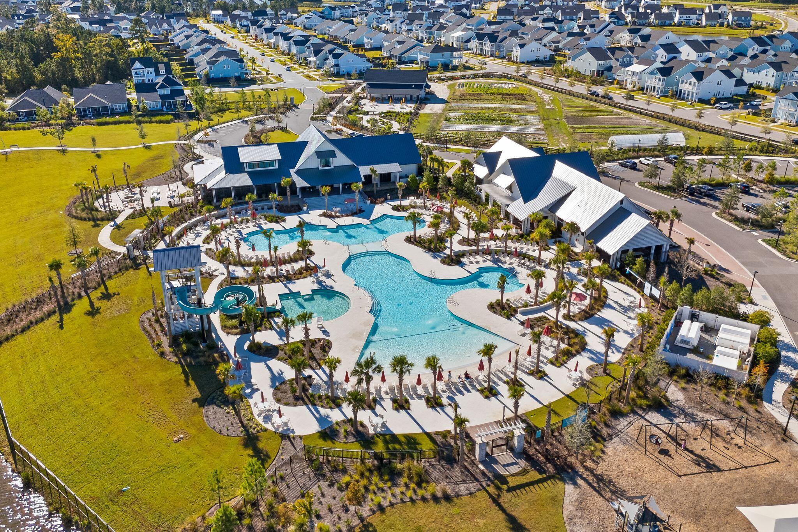
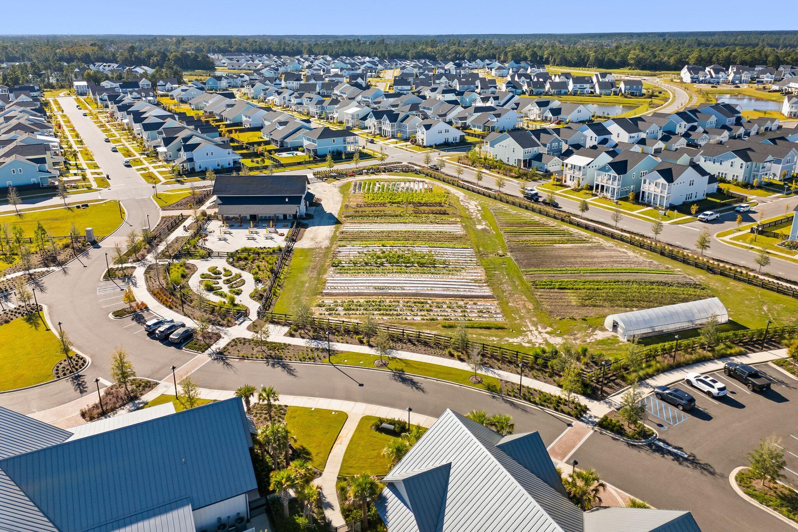
Out back, a screened porch overlooks a fenced, grassy yard, and a detached garage sits at the rear of the lot. Location is where this home really shines. Some of the best amenities in Carnes Crossroads are just across the street. The Perch has a resort-style pool and a three-story waterslide. The Lakehouse is a spot for coworking and community events. You can stay active at the Wellness Center and Sports Courts, or pick up fresh produce at the Farm, Farm Store and You Pick gardens. All of it is a short walk from your front porch. Beyond that, you'll have miles of trails, parks, lakes and a community dock to explore. The Town at Carnes Crossroads and Uptown offer restaurants, shops and everyday services. Roper St. Francis Berkeley Hospital is right in the community, and Summerville, Goose Creek and Charleston are all easy to reach.

4
beds

3
baths

2,438 Sq.Ft. LIVING AREA

6,534 Sq.Ft. lot

Features & Amenities

Interior

  • total bedrooms4
  • Total bathrooms3
  • full bathrooms3
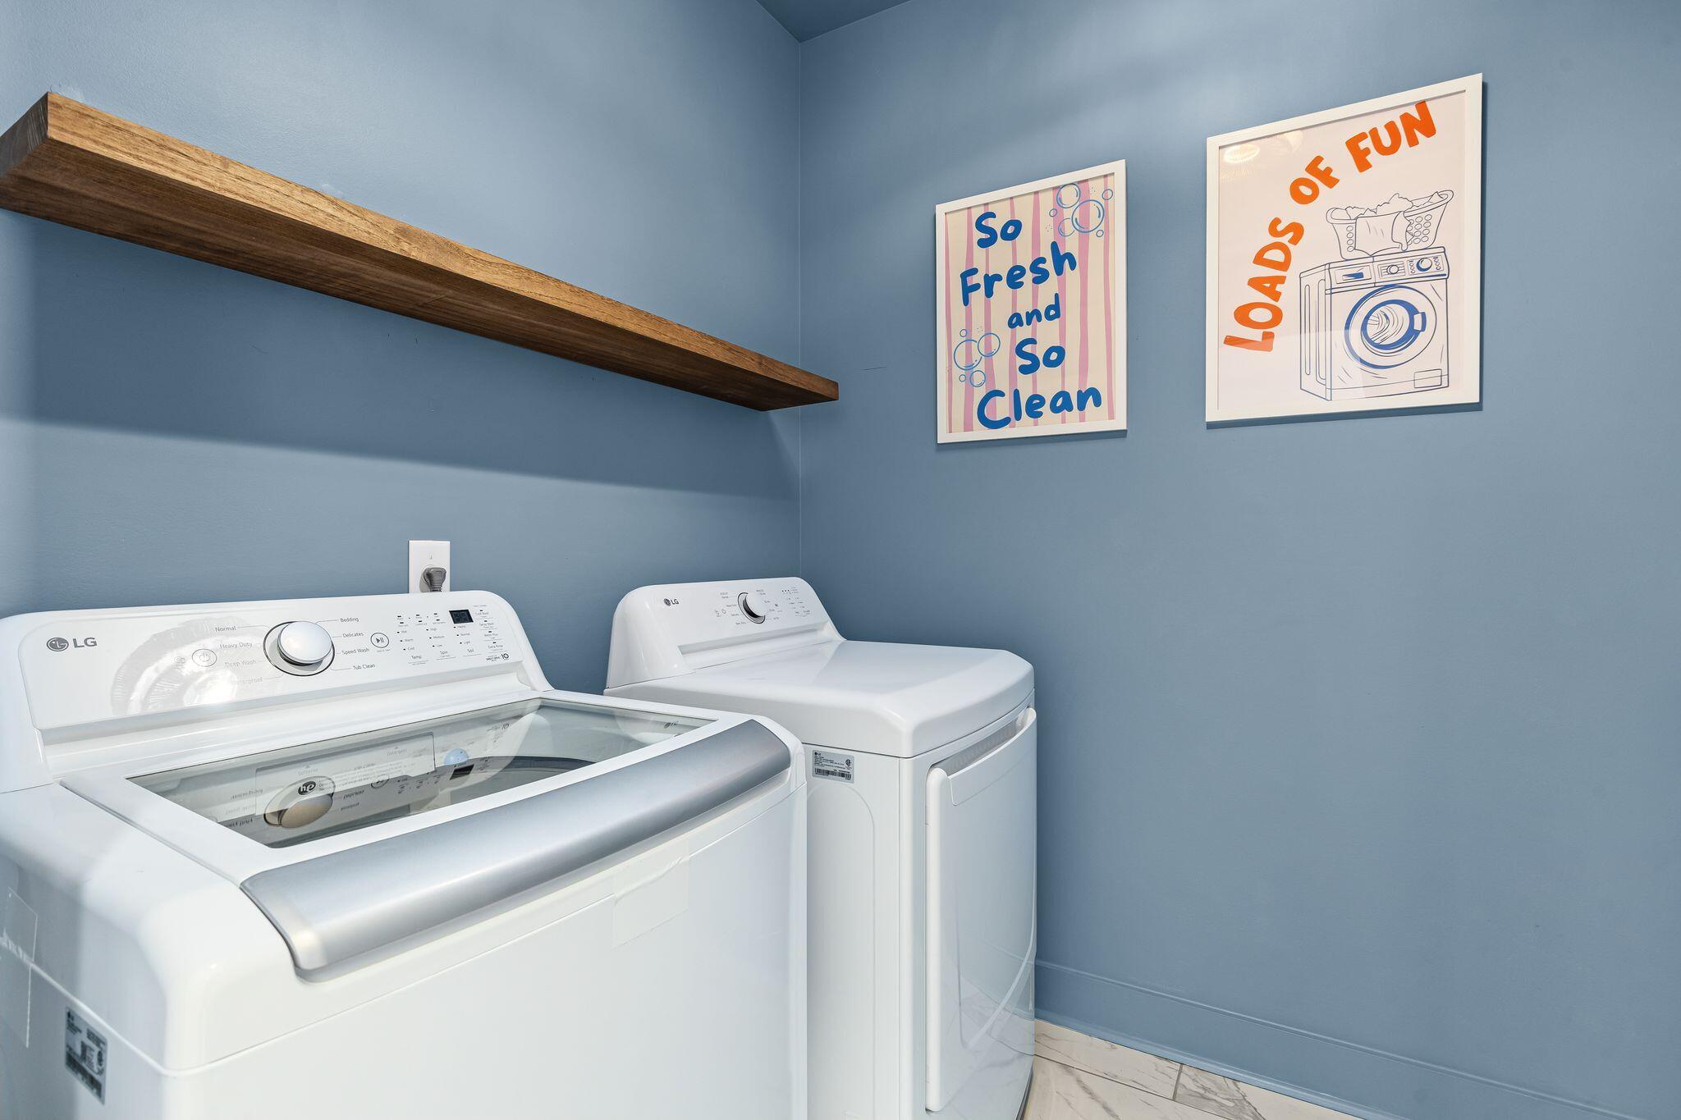
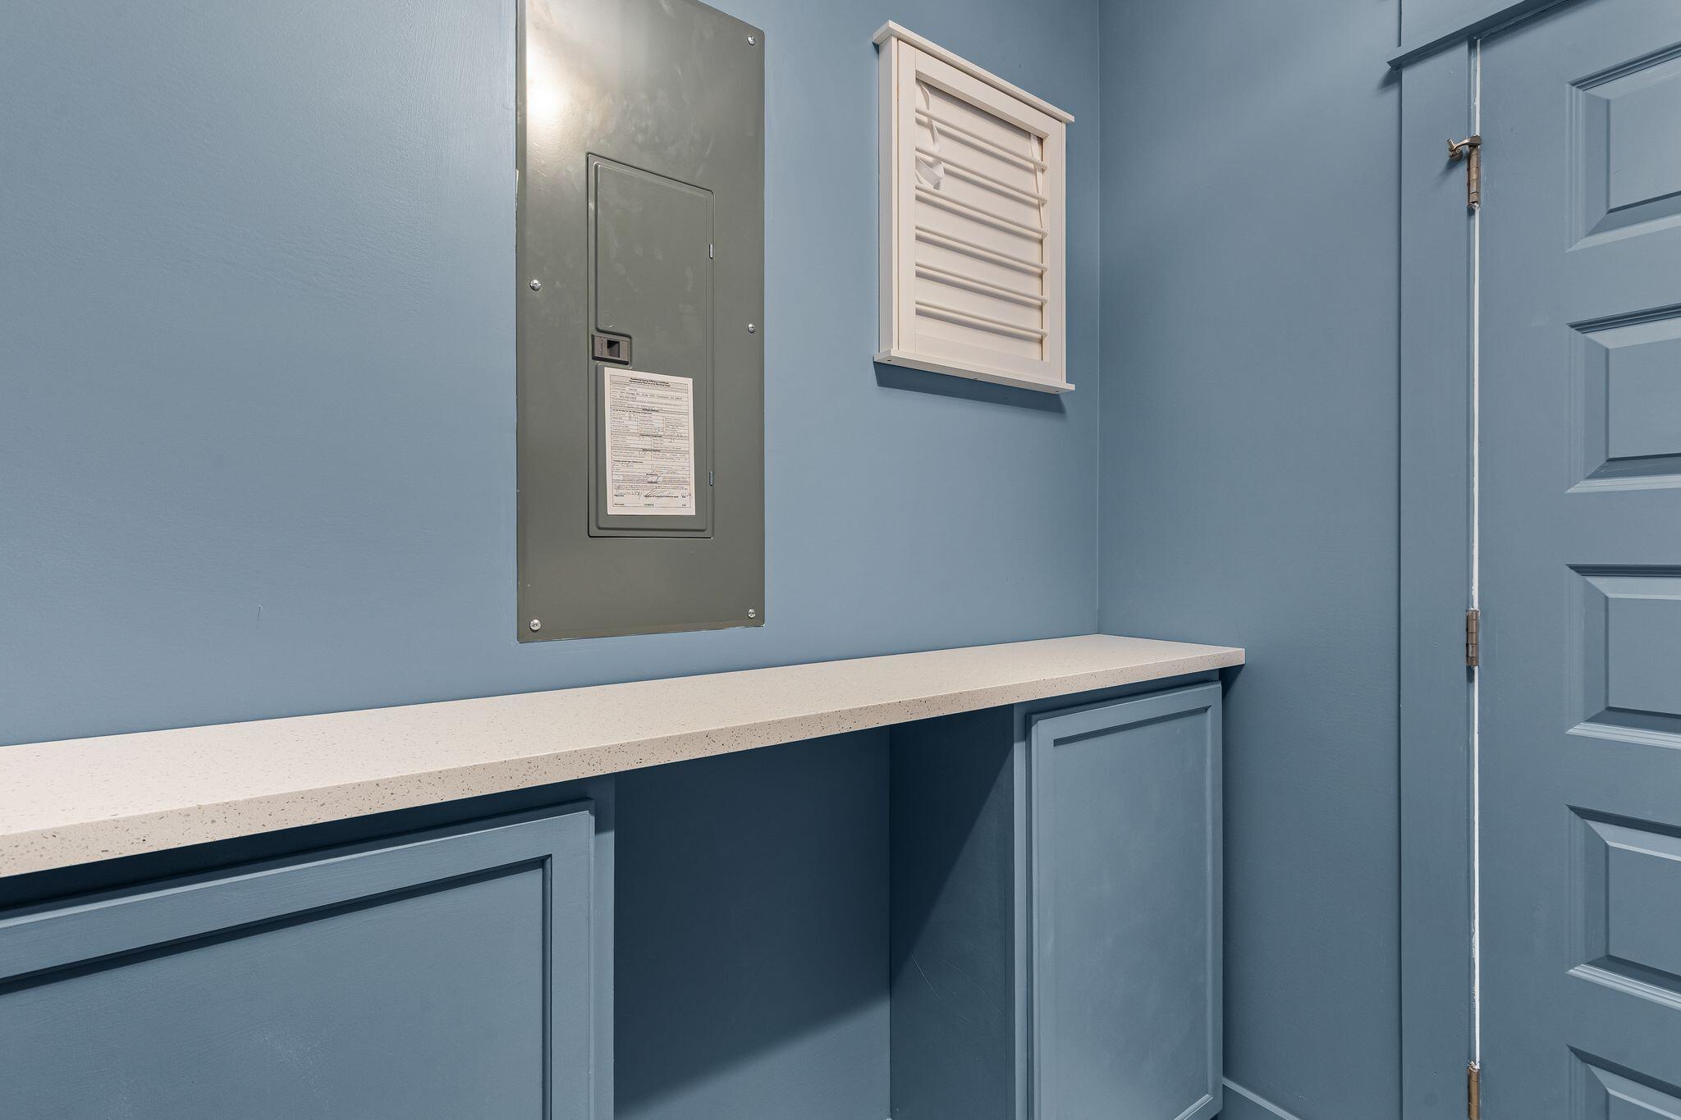
  • Laundry room Washer Hookup, Electric Dryer Hookup, Laundry Room
  • Flooring Ceramic Tile, Carpet, Luxury Vinyl
  • other interior Features High Ceilings, Kitchen Island, Ceiling - Smooth, Walk-In Closet(s), Eat-in Kitchen, Family, Entrance Foyer, Living/Dining Combo, Loft, Pantry, Study

Area & Lot

  • Status For Sale
  • Living Area2,438 Sq.Ft.
  • Total Area2,438 Sq.Ft.
  • Lot Area6,534 Sq.Ft.
  • MLS® ID26028891
  • TypeResidential
  • YEAR BUILT2025
  • Architecture StylesCharleston Single
  • Elementary SchoolCarolyn Lewis
  • Middle SchoolCarolyn Lewis
  • High SchoolCane Bay High School

Exterior

  • STORIES2
  • Garage Space2.0
  • water SourcePublic
  • utilitiesBerkeley Elect Co-Op, City of Goose Creek, Dominion Energy
  • roofArchitectural
  • lot featuresLevel, 0 - 5 Acre, Graded
  • parkingDetached, 2 Car Garage, Garage Door Opener
  • AIR CONDITIONINGCentral Air
  • sewerPublic Sewer
  • SubstructureRaised Slab
  • other exterior FeaturesLawn Irrigation

Financial

  • Sales Price$515,000
image

Schedule a Showing

I would love to show you my beautiful property. Please select your preferred date and time below. I will be in touch shortly to confirm your appointment.

Schedule a Showing

I would love to show you my beautiful property. Please select your preferred date and time below. I will be in touch shortly to confirm your appointment.
Thank you for your interest in 106 E Morton Street, Summerville, SC 29486. We are reviewing your request and will be in touch shortly!

Mortgage Calculator

Estimate your monthly mortgage payment, including the principal and interest, property taxes, and HOA. Adjust the values to generate a more accurate rate.
All estimates are provided for informational purposes only. Actual amounts may vary.
$0,000 Your Payment 20 15 65
$0,000 Your Payment

Work With Kim

Kim still has the same passion for the Lowcountry that she had when she first arrived and loves to share that with a great enthusiasm with her clients who have now become dear friends. Charleston is a special place and Kim is always honored to share and educate those who want to call it home.

Follow Me on Instagram