
2110 Oyster Reef Lane
SEE ALL PHOTOS
2110 Oyster Reef Lane
Active Under Contract

2110 Oyster Reef Lane

2110 Oyster Reef Lane, Mount Pleasant, SC 29466

$799,900
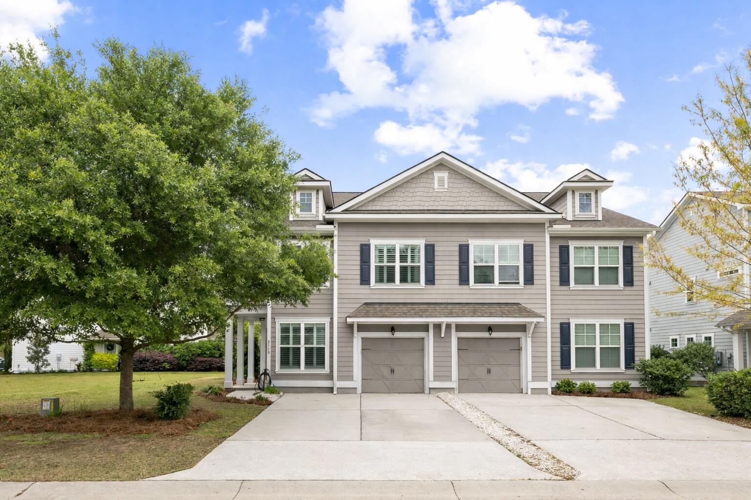
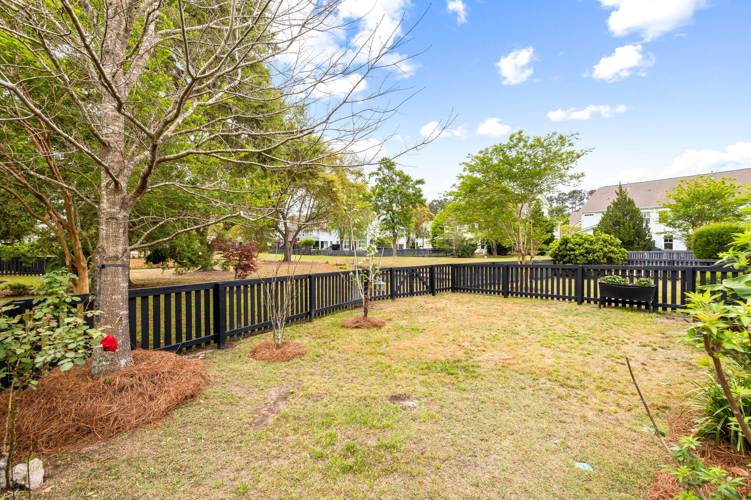
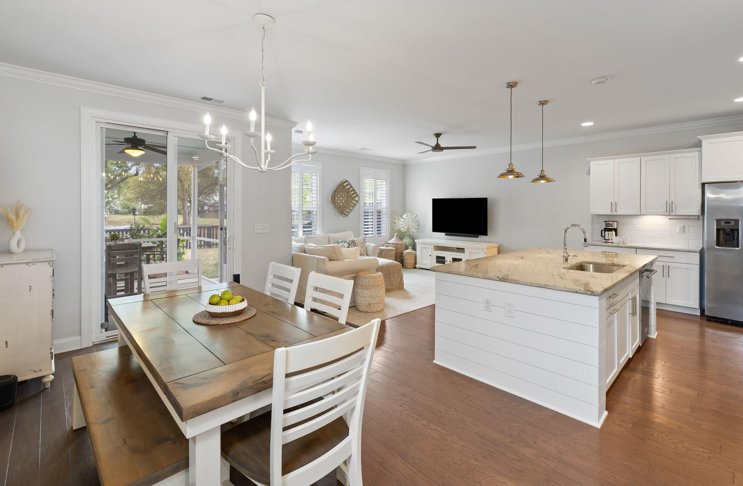
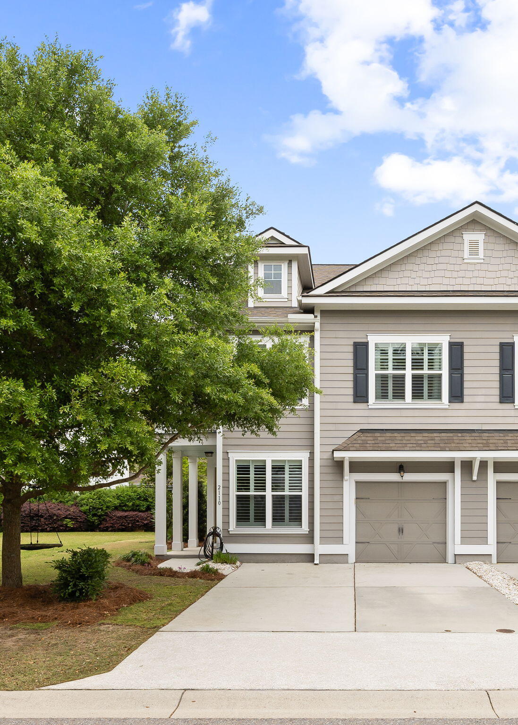
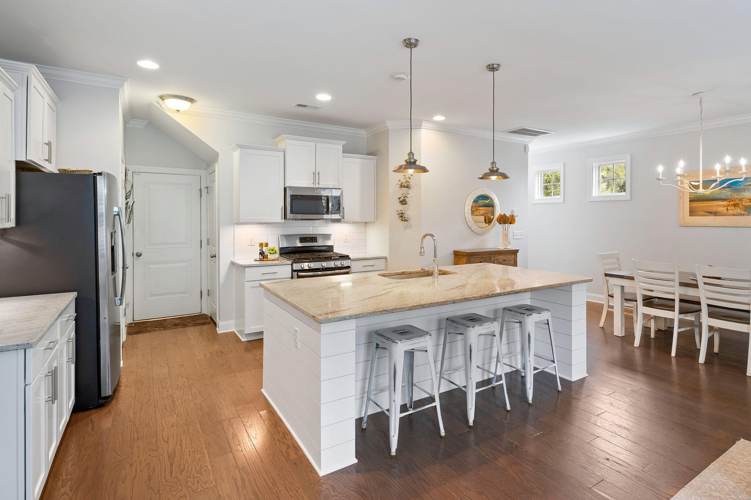
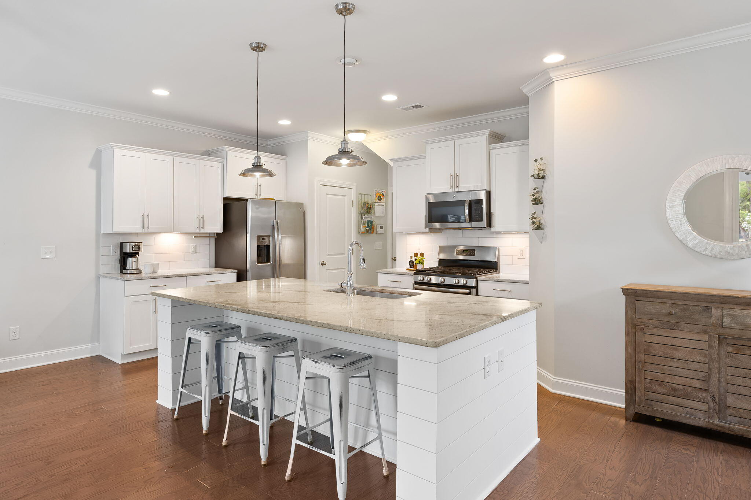
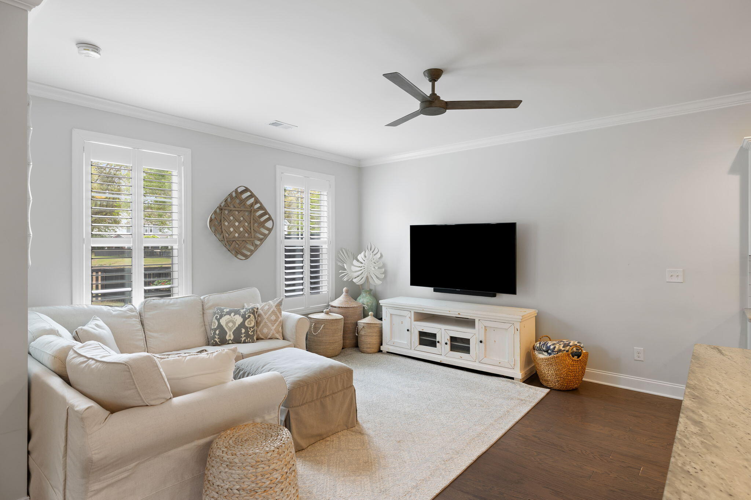
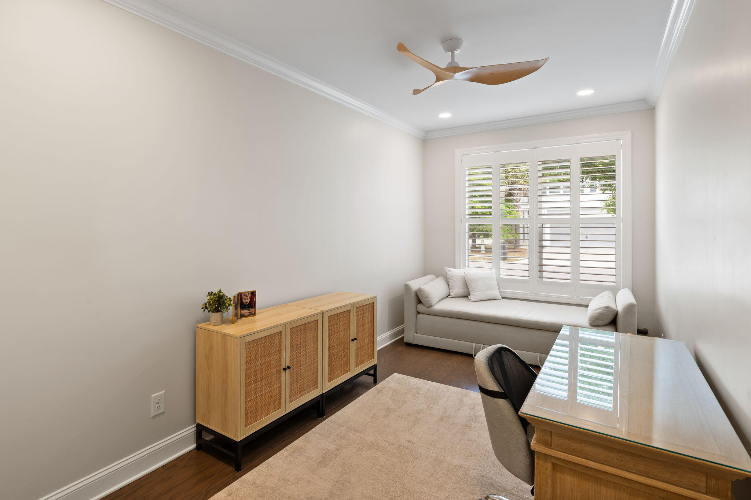
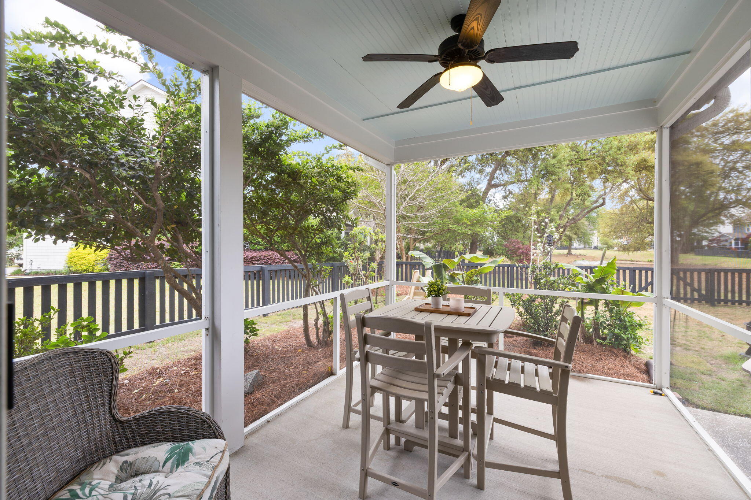
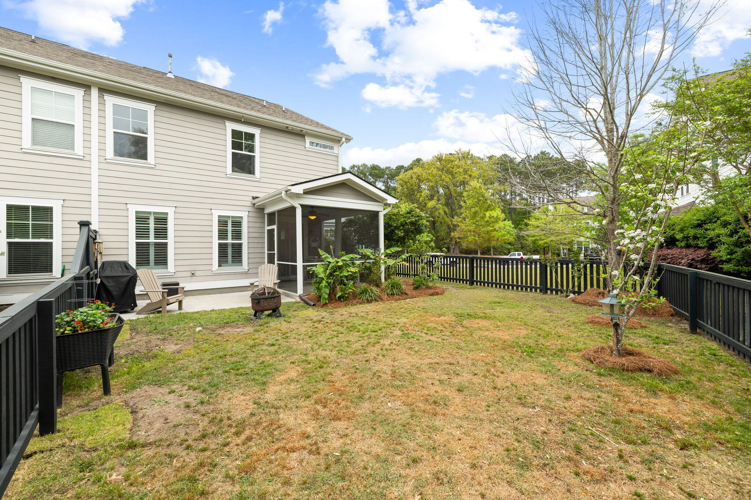
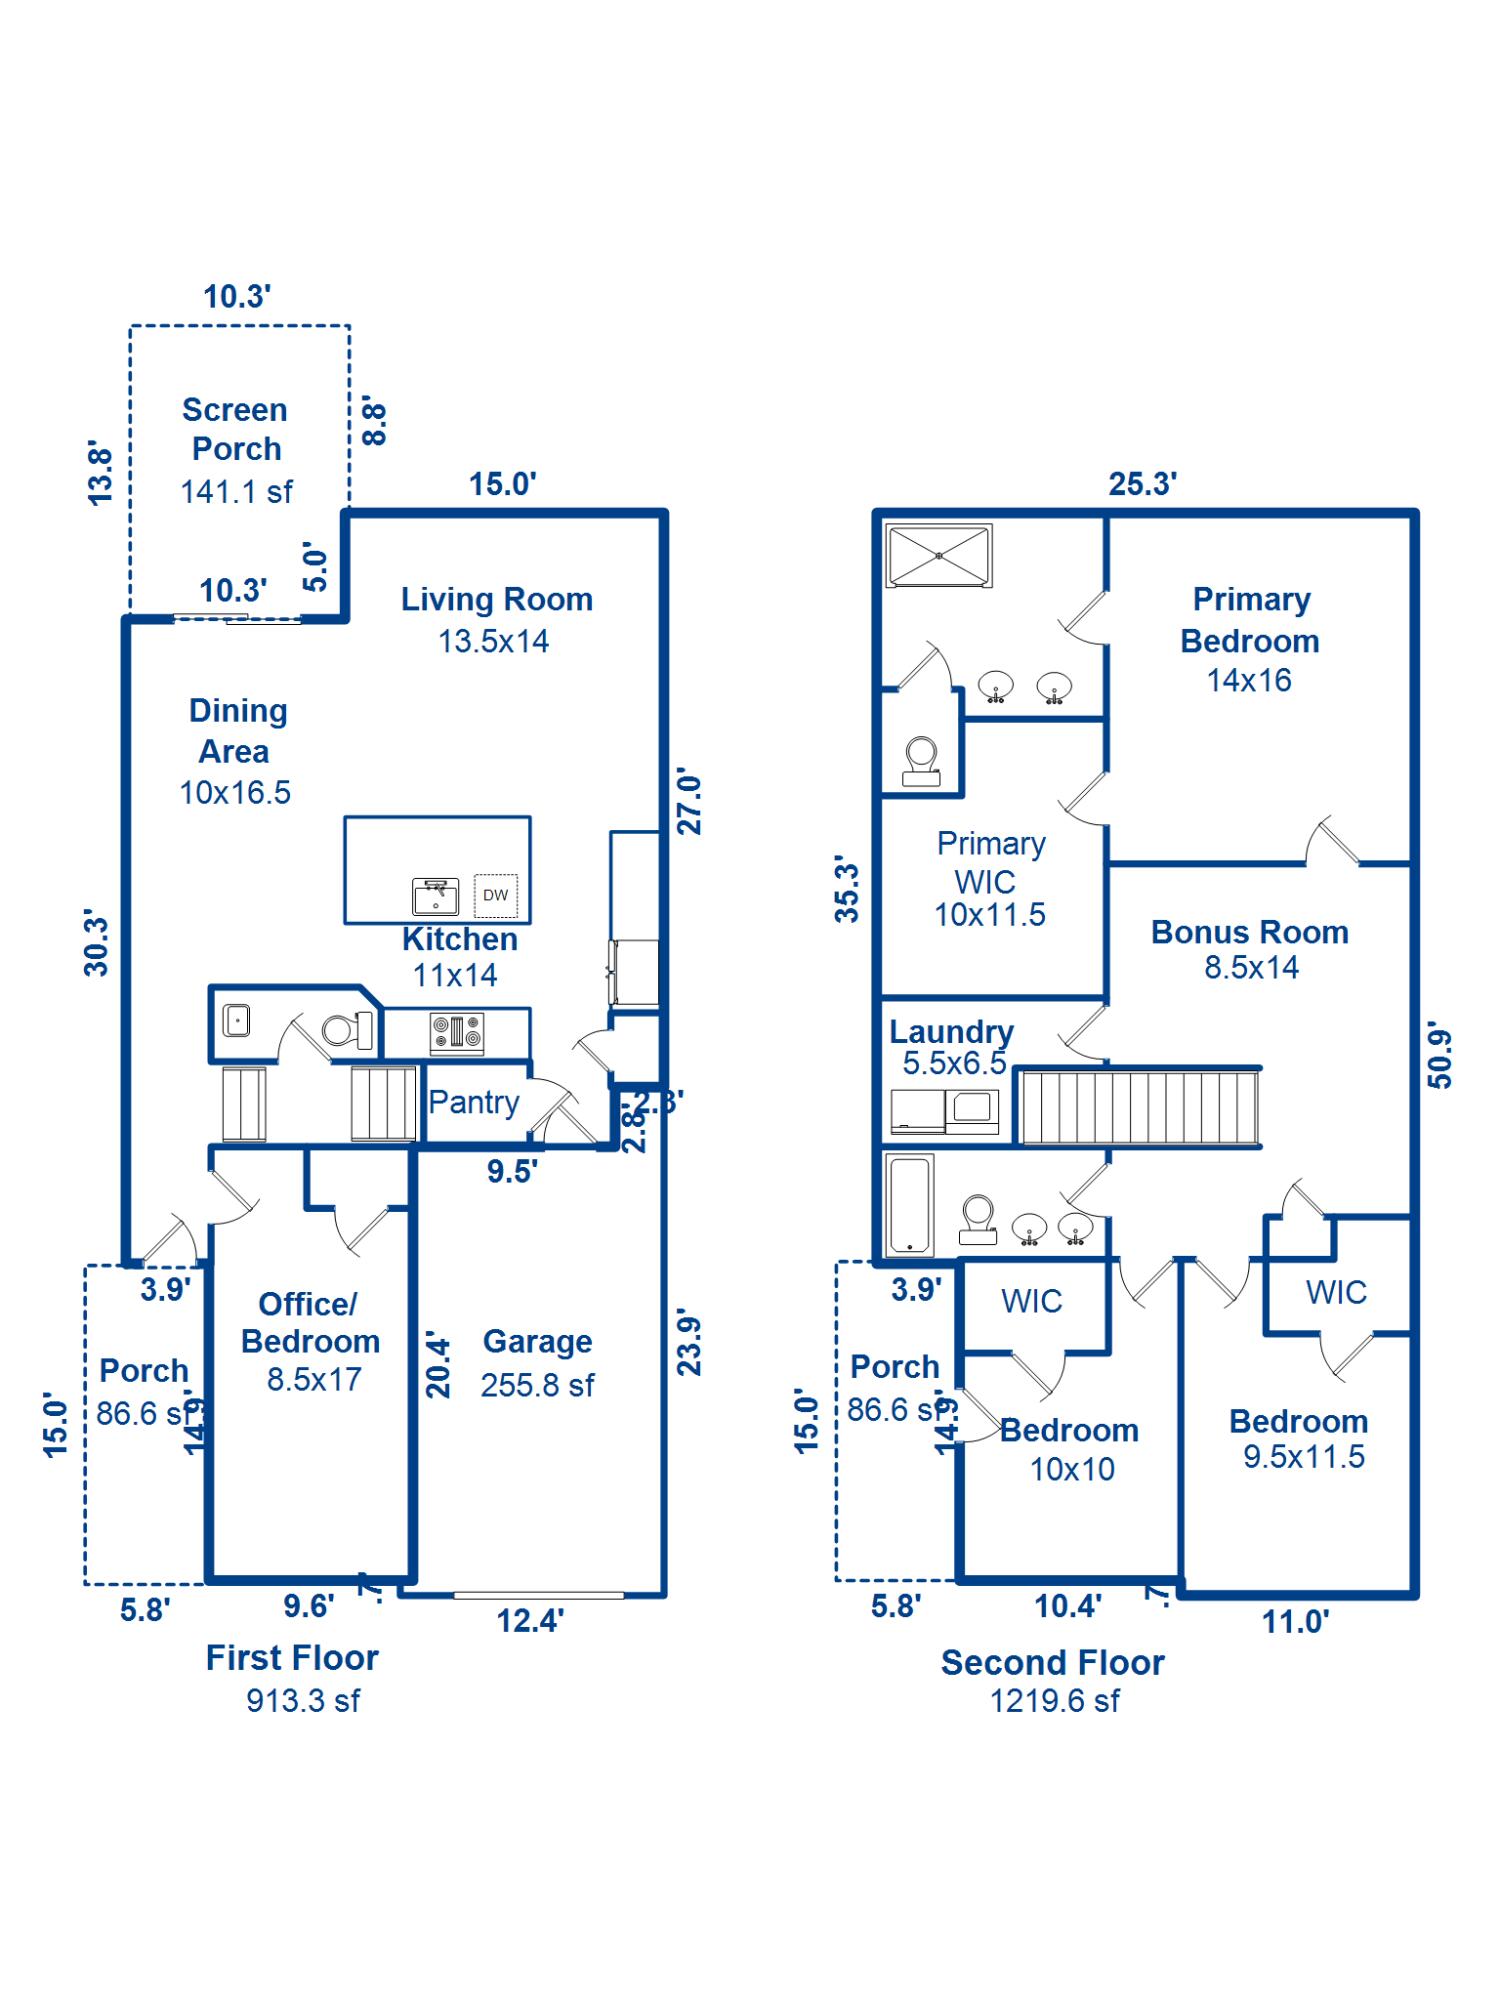
Welcome to 2110 Oyster Reef Lane, a charming townhome in the desirable Oyster Point community. This meticulously cared for home boasts a functional, bright open floor plan. Upon entering, you will notice the hard woods and a first-floor flex room, perfect for an office, den, or playroom. Continue down the hallway to the dedicated dining space, with convenient access to the screen porch, and spacious living area bordered by windows overlooking the pond views. The well-appointed kitchen boasts white cabinetry with a large center island with seating, a gas range, and spacious pantry. Outside, the picturesque, fenced backyard overlooks the pond with its calming water feature. The inviting screen porch is a seamless extension of the living space, plus a concrete patio creates the perfectgrilling spot.
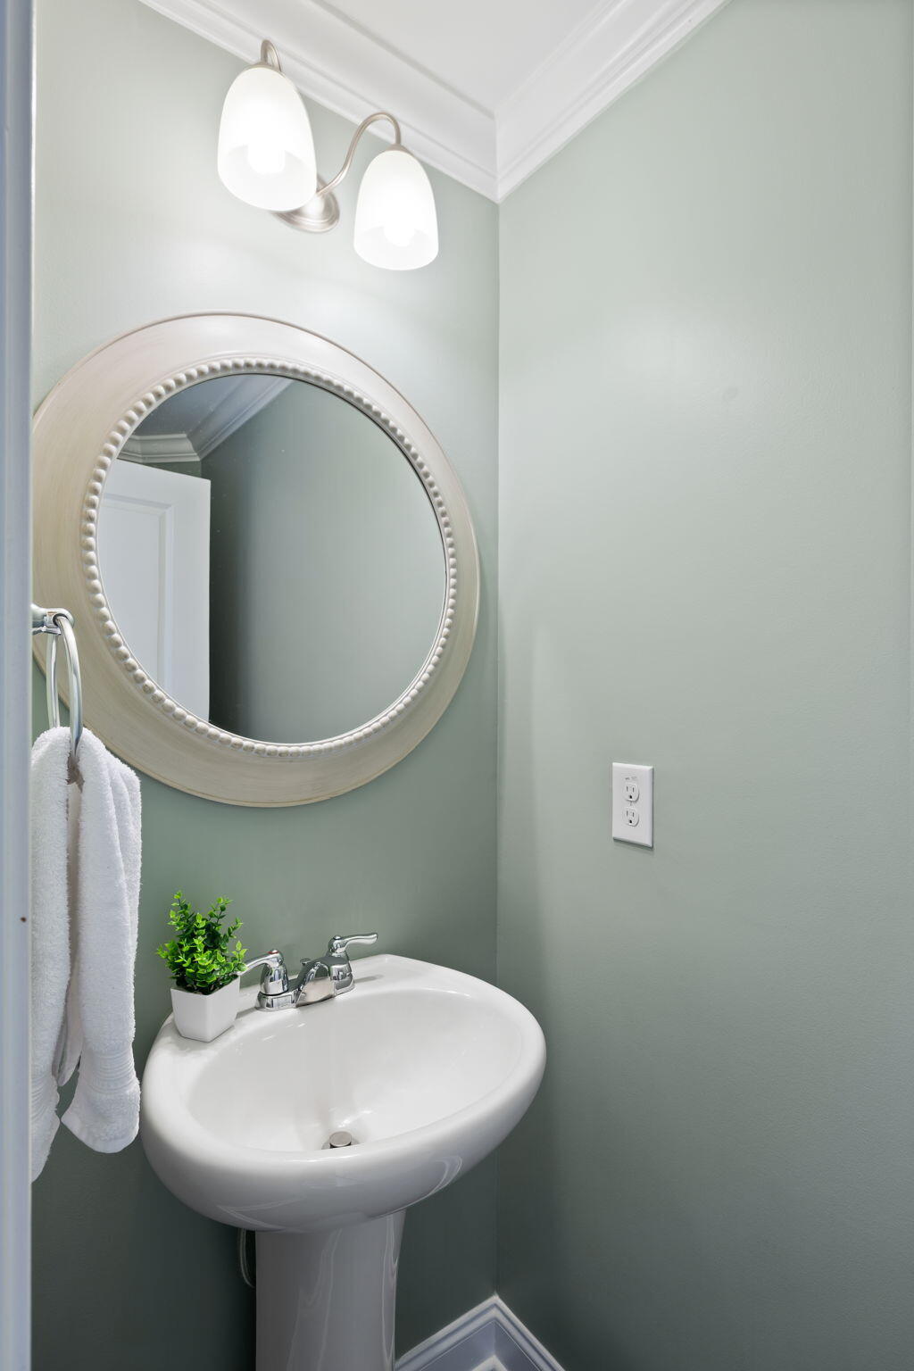
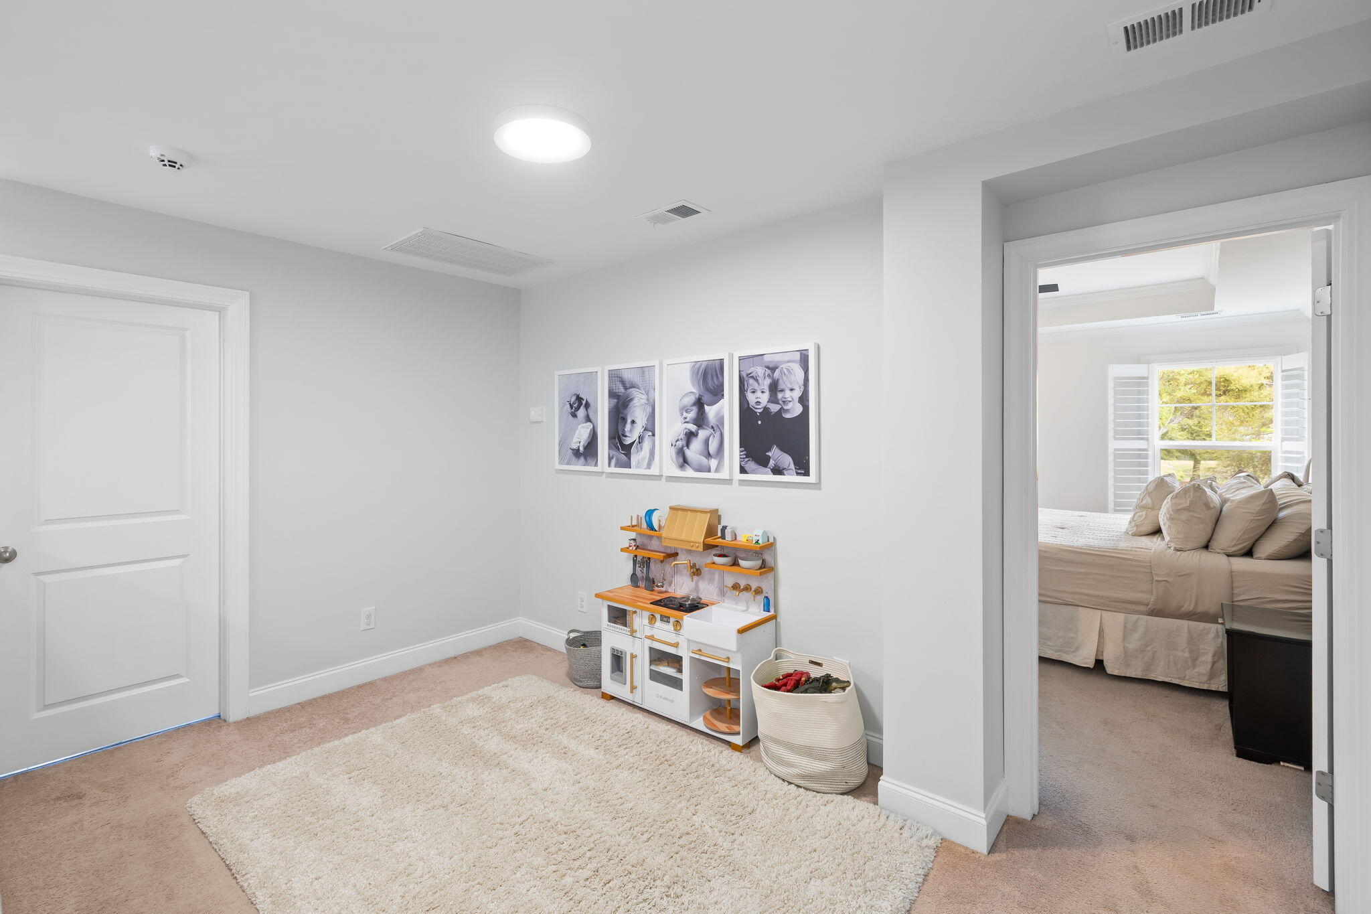
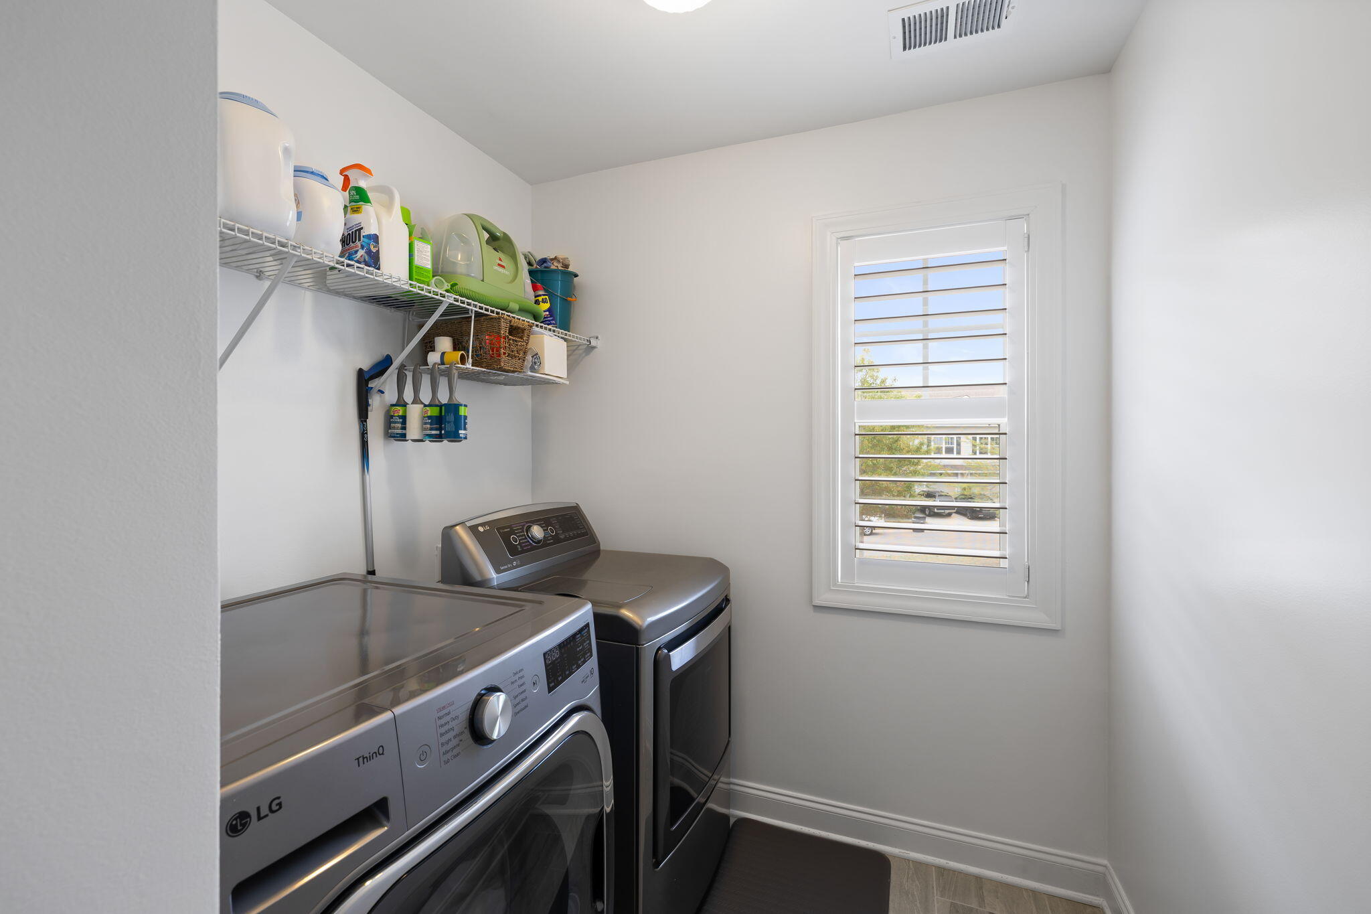
Back inside, the powder room is privately located off the staircase. At the top of the stairs is an open loft area, currently used as a playroom, which offers many possibilities, and an adjacent sizeable laundry room.
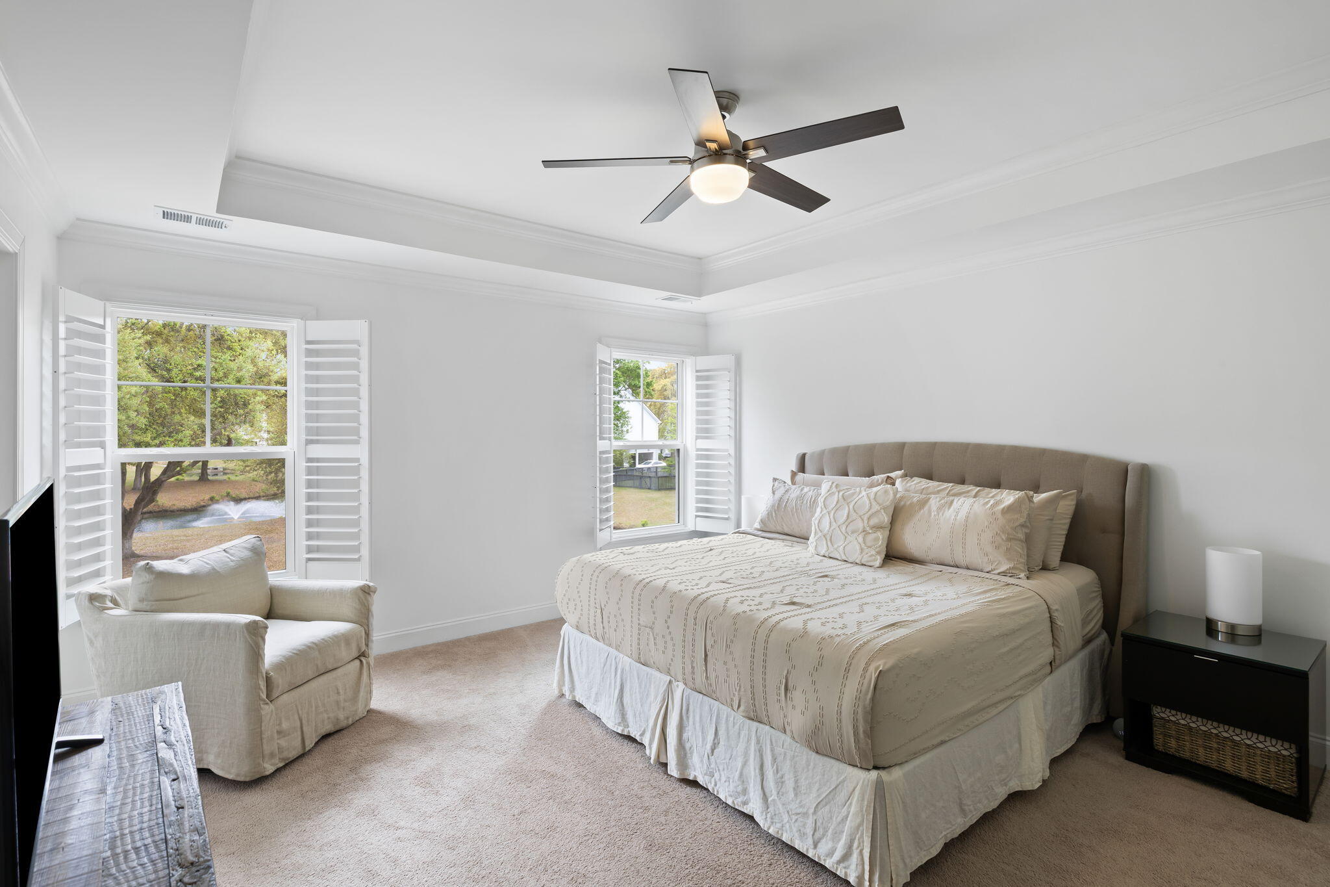
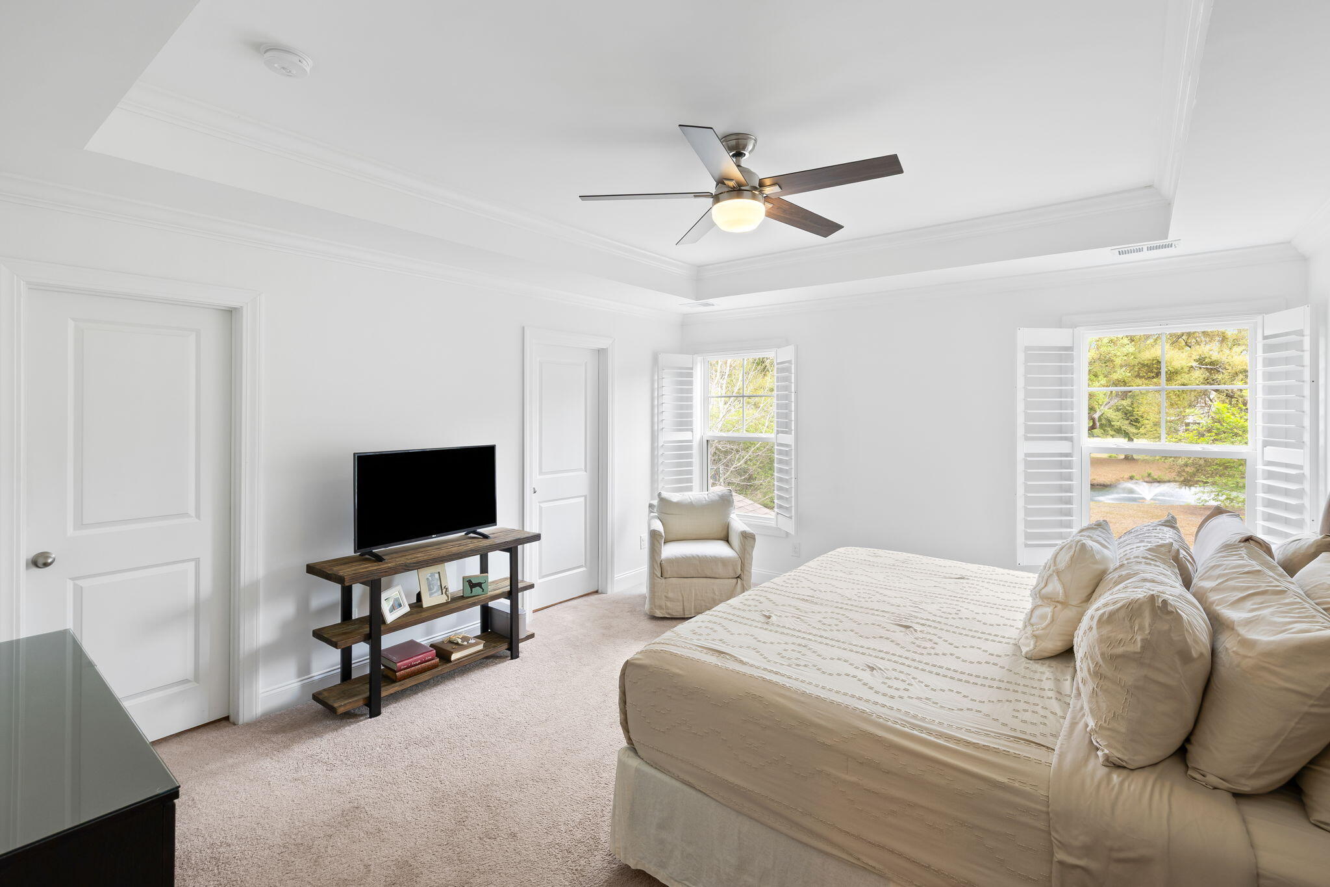
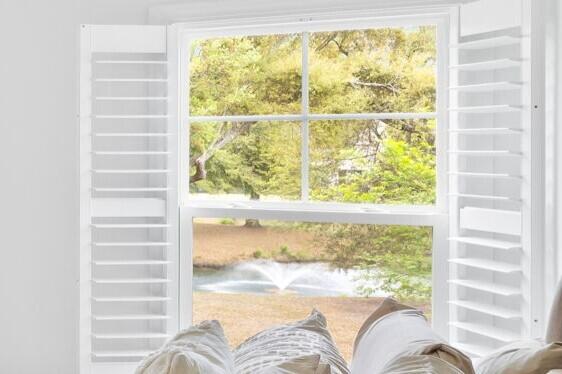
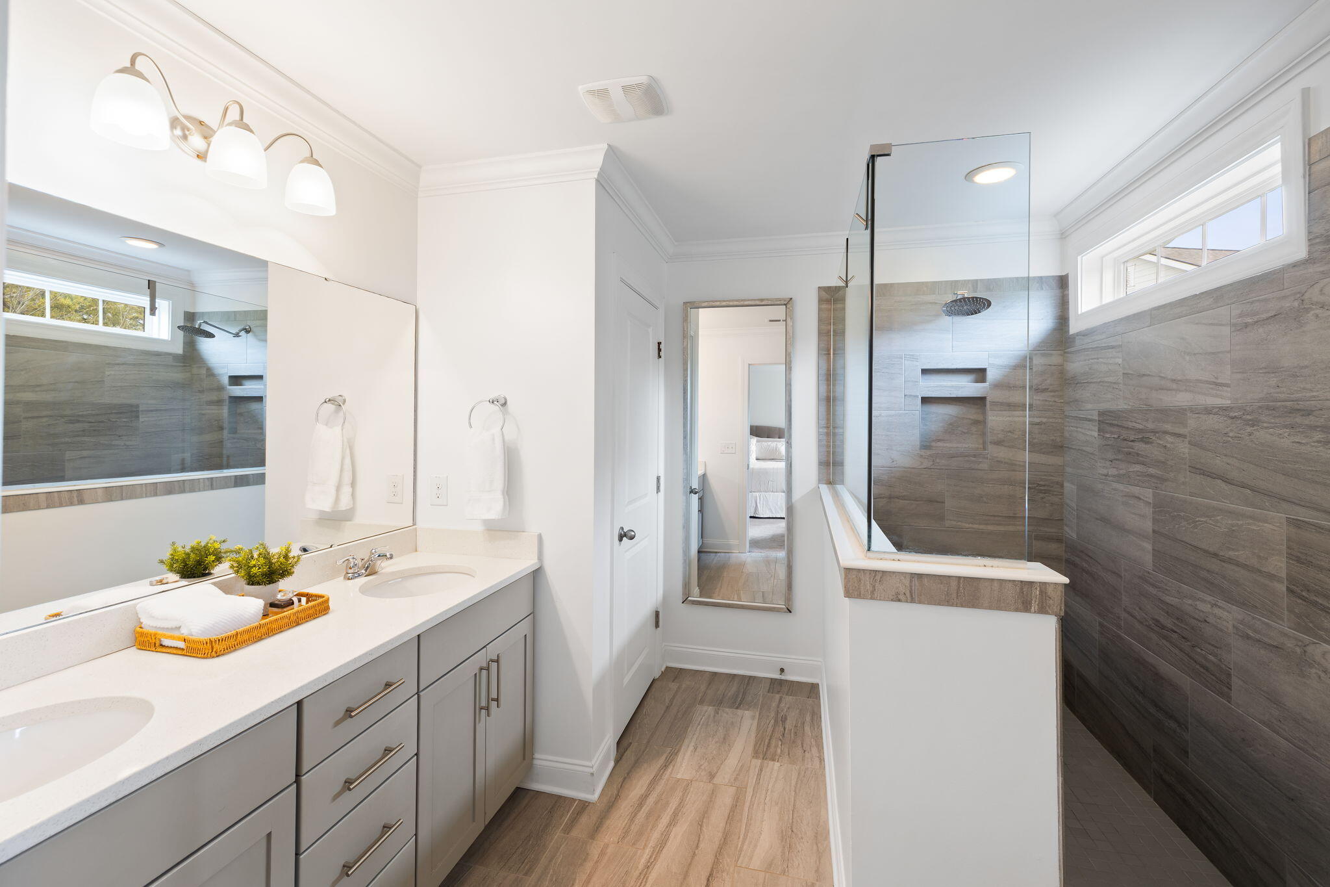
The primary suite is situated at the rear of the home, overlooking the backyard, with views of the pond and fountain, with an oversized walk-in closet. The ensuite bath offers a large, walk-in tiled shower, dual sinks, and private water closet.
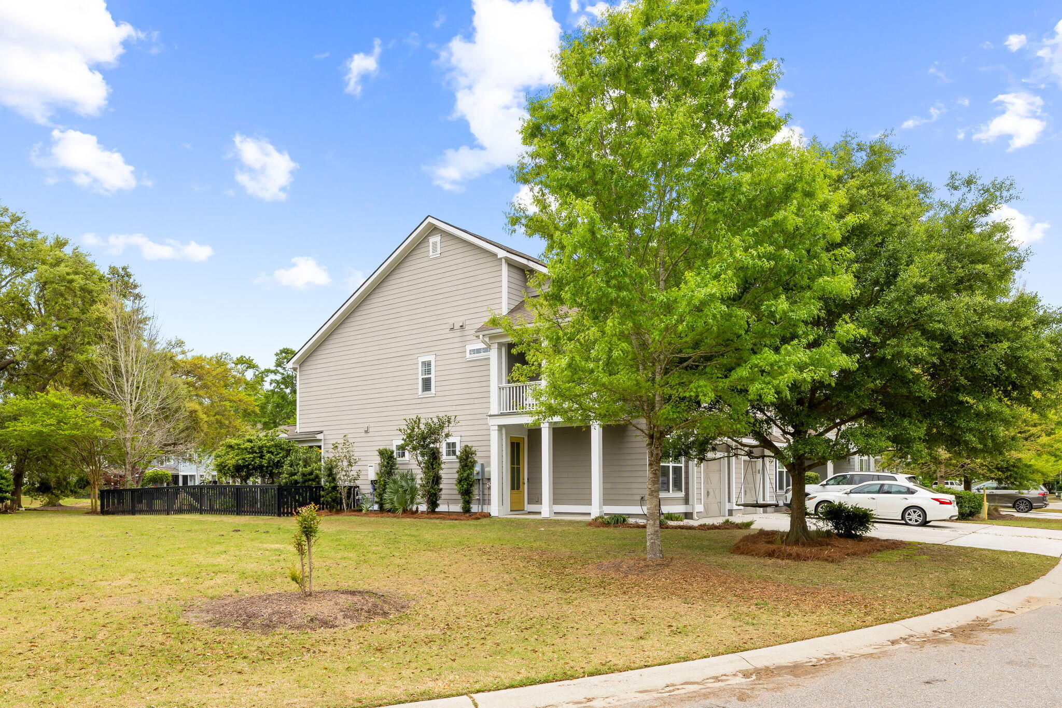
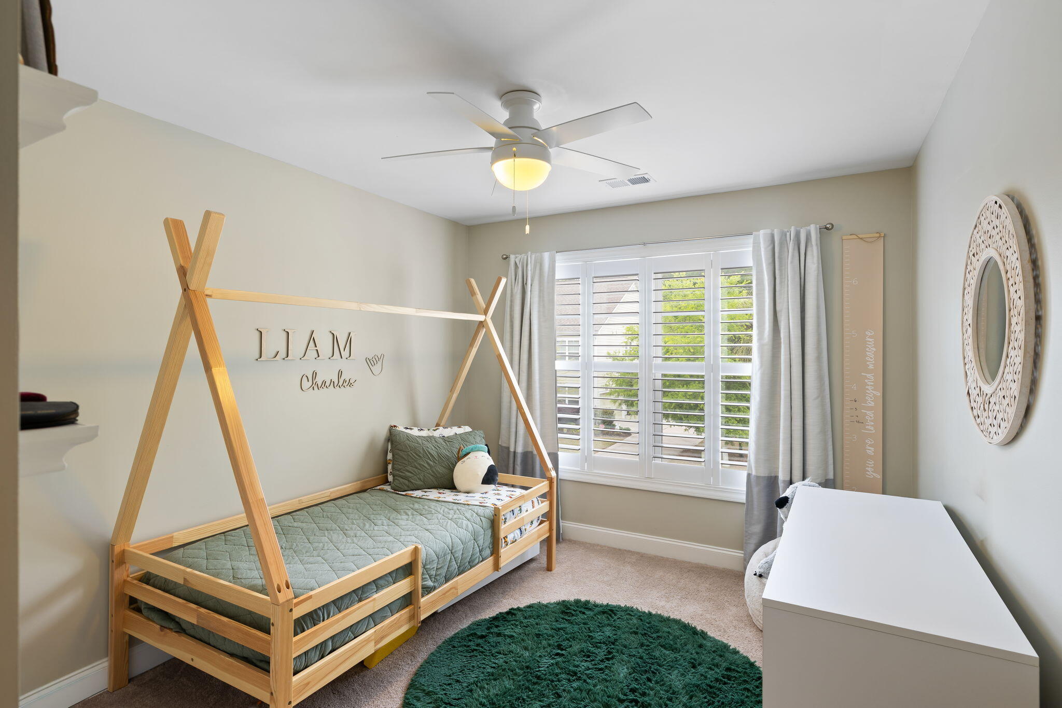
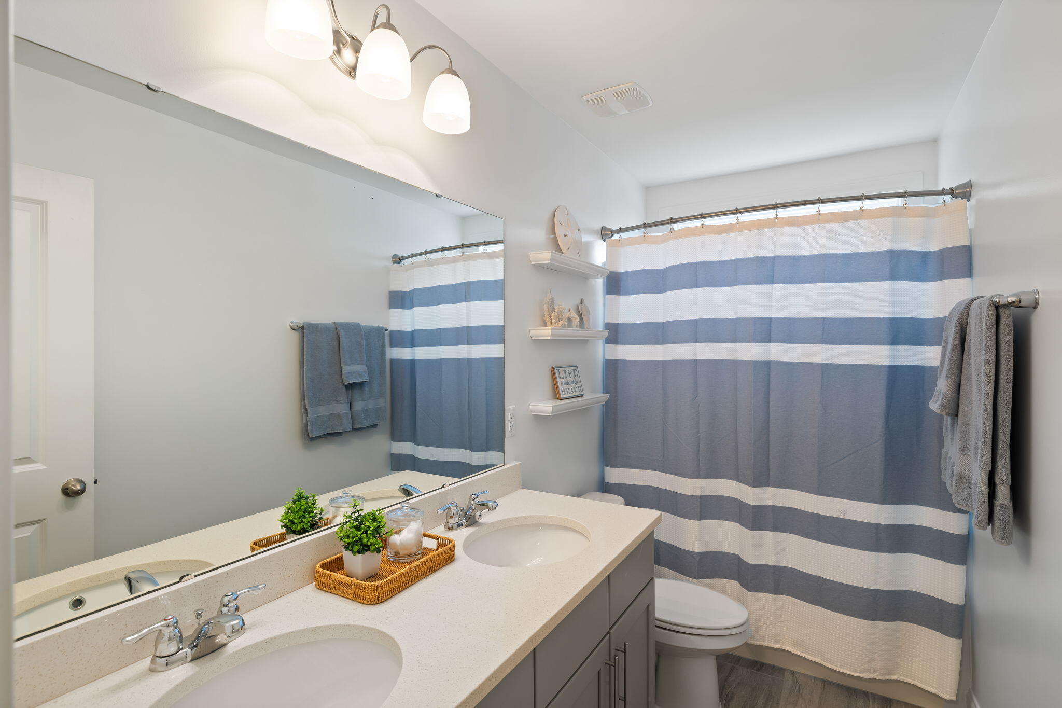
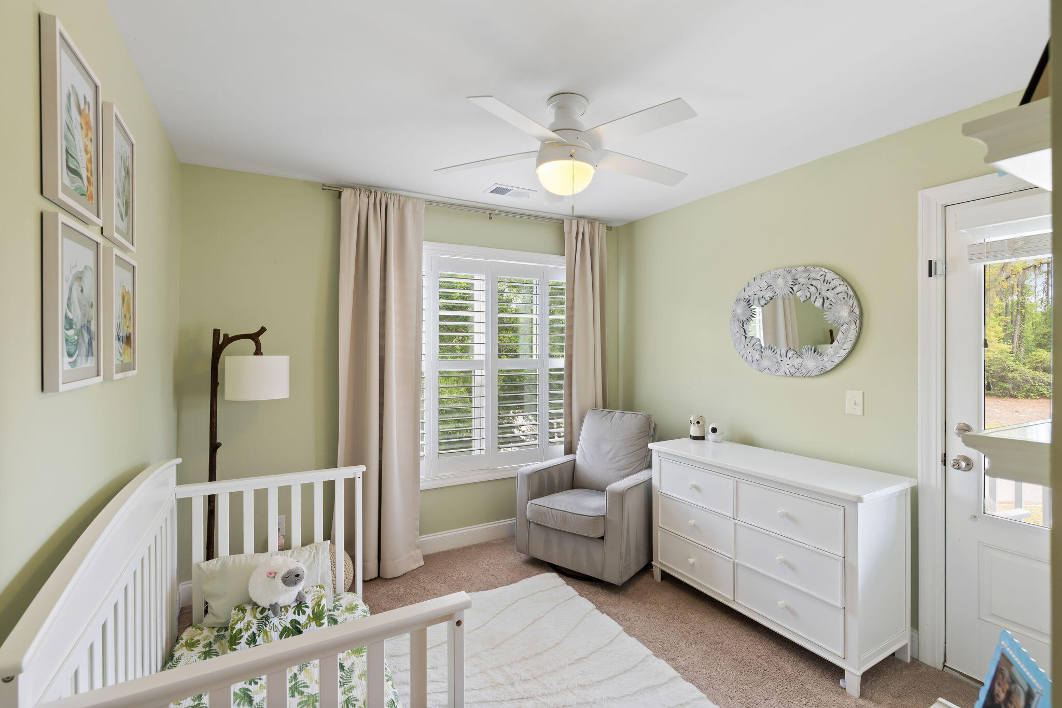
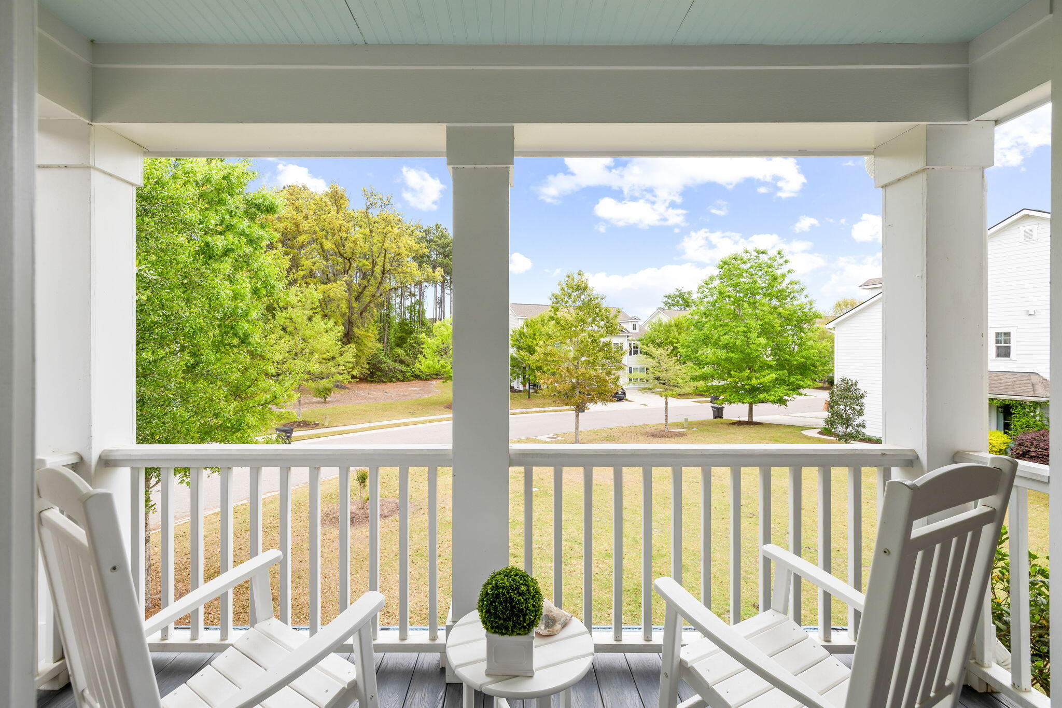
The other two bedrooms are located at the front of the home. Both have walk-in closets, ceiling fans, and share a hallway bath with double sinks and shower/tub combo. A private balcony is located off one of the bedrooms and overlooks the spacious enviable side yard.
Other features include plantation shutters, storage under stairs, and a one-car garage.
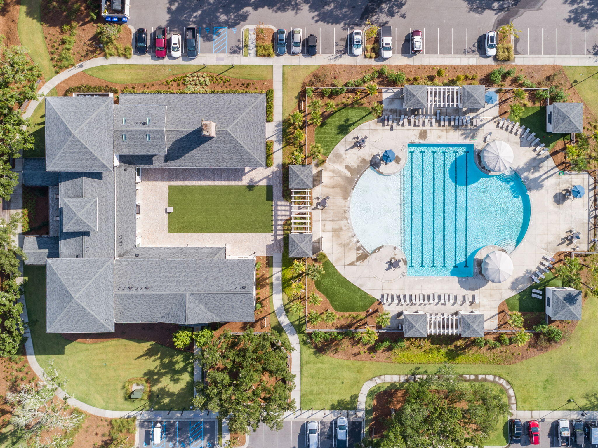
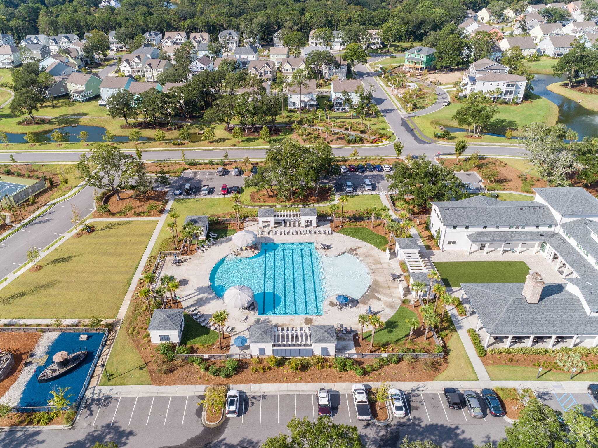
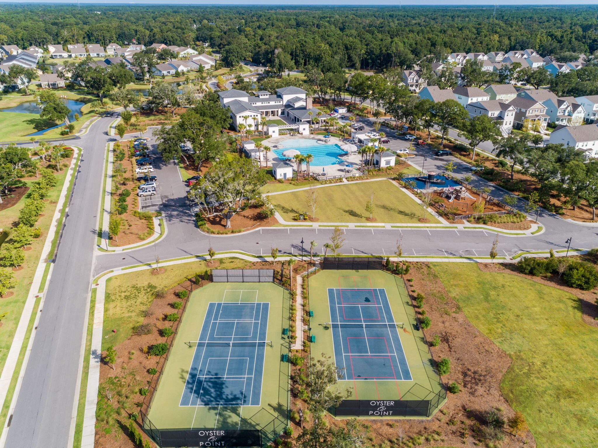
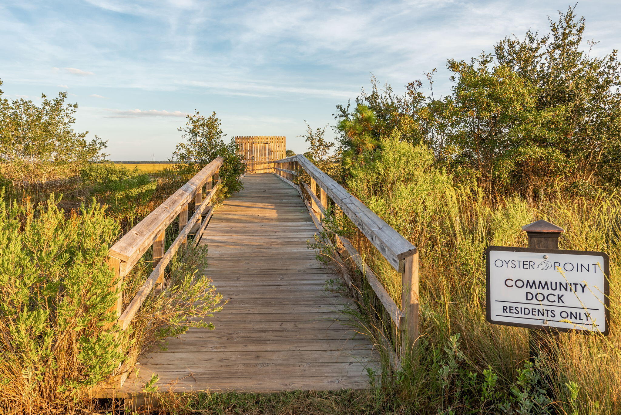
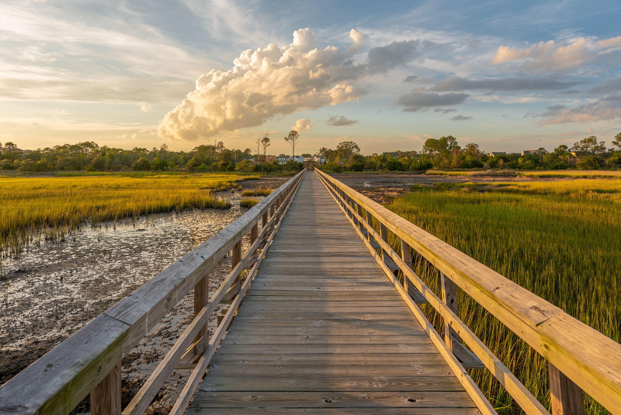
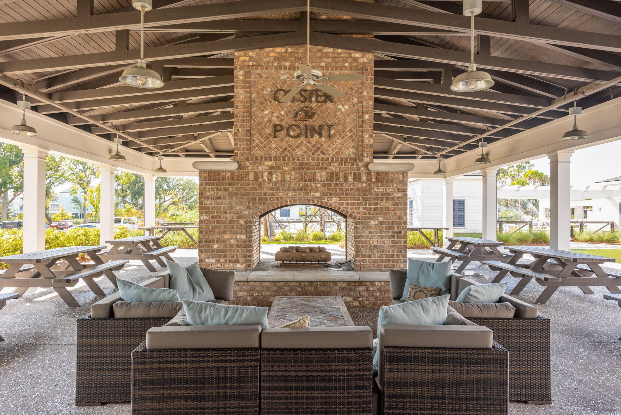
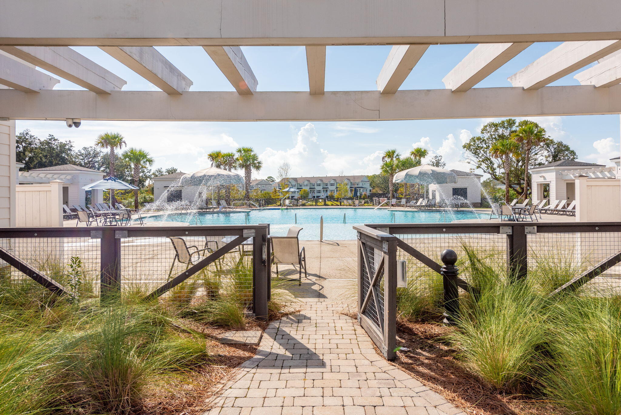
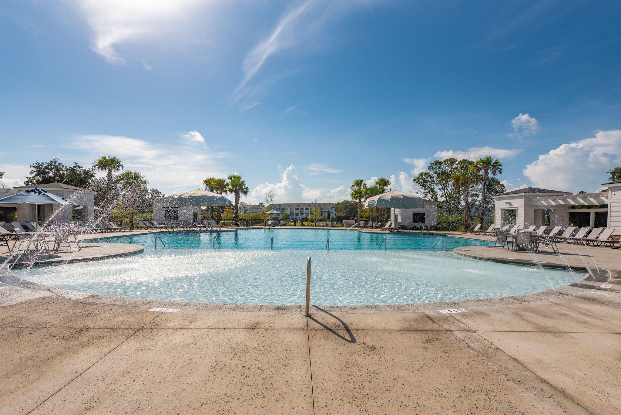
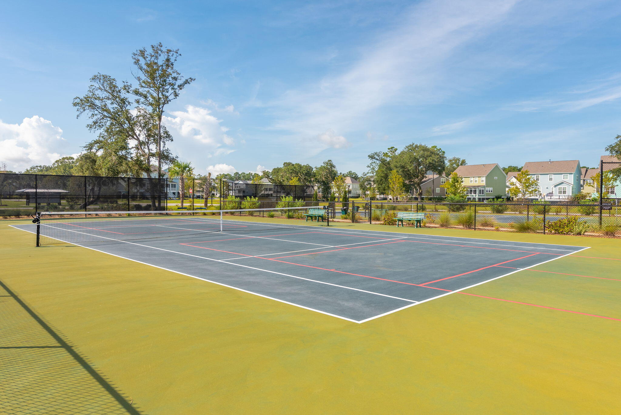
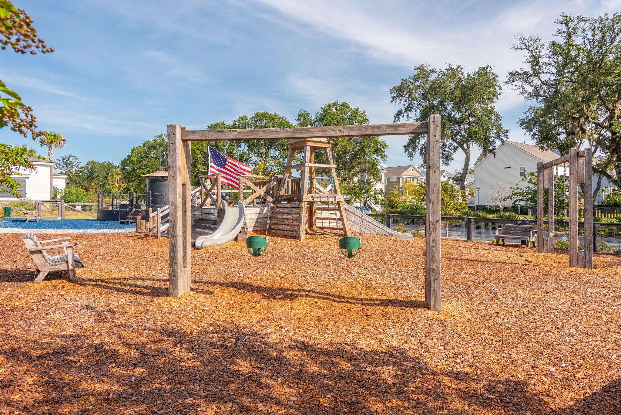
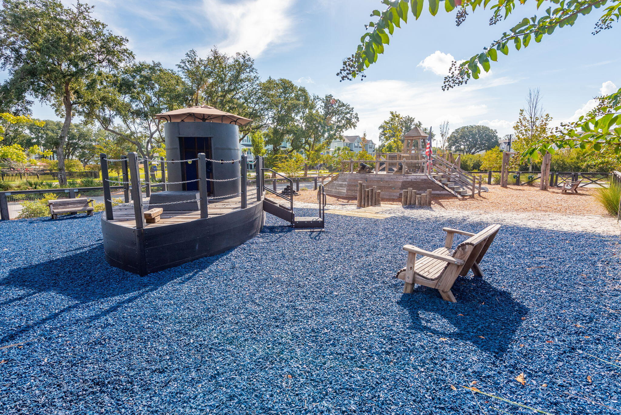
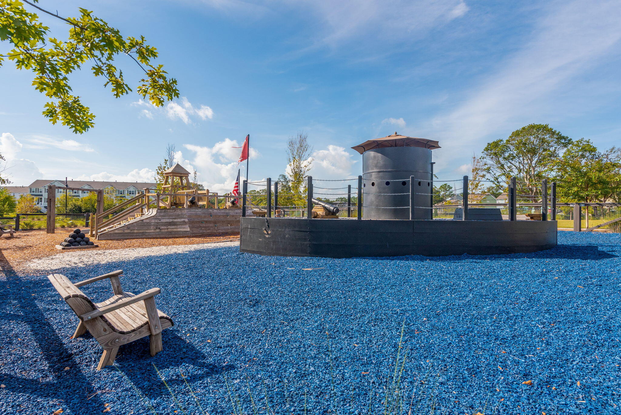
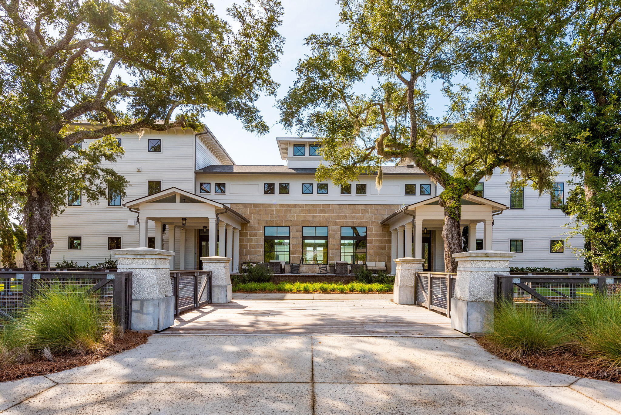
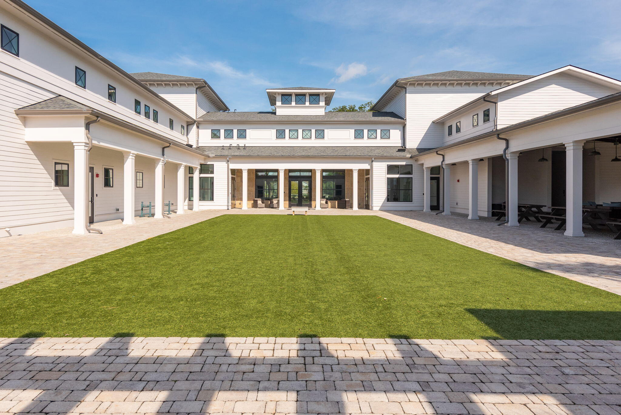
Oyster Point offers exceptional resort-style amenities including 18,000 sqft clubhouse, fitness center, Junior Olympic zero entry pool, tennis and pickleball courts, a playground, firepit area, miles of walking trails, and a community dock for fishing and kayaking. The central Mt Pleasant location is only 4 miles from the Isle of Palms, 2 miles to Mt Pleasant Towne Center, and 10 miles to Downtown Charleston.

3
beds

3
baths

2,133 Sq.Ft. LIVING AREA

4,791.6 Sq.Ft. lot

Features & Amenities

Interior

  • total bedrooms3
  • Total bathrooms3
  • full bathrooms2
  • half bathroom1
  • Laundry room Electric Dryer Hookup, Washer Hookup, Laundry Room
  • Flooring Carpet, Ceramic Tile, Wood
  • other interior Features Ceiling - Smooth, High Ceilings, Kitchen Island, Walk-In Closet(s), Family, Entrance Foyer, Living/Dining Combo, Loft, Office, Pantry

Area & Lot

  • Status Active Under Contract
  • Living Area2,133 Sq.Ft.
  • Total Area2,133 Sq.Ft.
  • Lot Area4,791.6 Sq.Ft.
  • MLS® ID26010311
  • TypeTownhouse
  • YEAR BUILT2016
  • NeighborhoodMount Pleasant
  • Water FrontagePond
  • Elementary SchoolMamie Whitesides
  • Middle SchoolMoultrie
  • High SchoolWando

Exterior

  • STORIES2
  • Garage Space1.0
  • water SourcePublic
  • utilitiesDominion Energy, Mt P W/S Comm
  • roofArchitectural
  • lot featuresLevel
  • parking1 Car Garage, Attached
  • HEAT TYPENatural Gas
  • AIR CONDITIONINGCentral Air
  • sewerPublic Sewer
  • SubstructureRaised Slab

Financial

  • Sales Price$799,900
image

Schedule a Showing

I would love to show you my beautiful property. Please select your preferred date and time below. I will be in touch shortly to confirm your appointment.

Schedule a Showing

I would love to show you my beautiful property. Please select your preferred date and time below. I will be in touch shortly to confirm your appointment.
Thank you for your interest in 2110 Oyster Reef Lane, Mount Pleasant, SC 29466. We are reviewing your request and will be in touch shortly!

Mortgage Calculator

Estimate your monthly mortgage payment, including the principal and interest, property taxes, and HOA. Adjust the values to generate a more accurate rate.
All estimates are provided for informational purposes only. Actual amounts may vary.
$0,000 Your Payment 20 15 65
$0,000 Your Payment

Mount Pleasant

Old Village | I'On | Belle Hall | Hibben | Snee Farm | Old Mount Pleasant | The Groves | Hobcaw Plantation | Park West | Rivertowne | Riverside, Carolina Park | Paradise Island, Awendaw |

Explore

Work With Kim

Kim still has the same passion for the Lowcountry that she had when she first arrived and loves to share that with a great enthusiasm with her clients who have now become dear friends. Charleston is a special place and Kim is always honored to share and educate those who want to call it home.

Follow Me on Instagram