55 Carolina Street
55 Carolina Street
55 Carolina Street
55 Carolina Street
55 Carolina Street
55 Carolina Street
55 Carolina Street
55 Carolina Street
55 Carolina Street
55 Carolina Street
55 Carolina Street
55 Carolina Street
55 Carolina Street
55 Carolina Street
55 Carolina Street
55 Carolina Street
55 Carolina Street
55 Carolina Street
55 Carolina Street
55 Carolina Street
55 Carolina Street
55 Carolina Street
55 Carolina Street
55 Carolina Street
55 Carolina Street
55 Carolina Street
55 Carolina Street
55 Carolina Street
55 Carolina Street
55 Carolina Street
SEE ALL PHOTOS
55 Carolina Street
55 Carolina Street
55 Carolina Street
55 Carolina Street
55 Carolina Street
55 Carolina Street
55 Carolina Street
55 Carolina Street
55 Carolina Street
55 Carolina Street
55 Carolina Street
55 Carolina Street
55 Carolina Street
55 Carolina Street
55 Carolina Street
55 Carolina Street
55 Carolina Street
55 Carolina Street
55 Carolina Street
55 Carolina Street
55 Carolina Street
55 Carolina Street
55 Carolina Street
55 Carolina Street
55 Carolina Street
55 Carolina Street
55 Carolina Street
55 Carolina Street
55 Carolina Street
55 Carolina Street
Courtesy of Smith Spencer Real Estate
Sold

55 Carolina Street

55 Carolina Street, Charleston, SC 29403

$1,425,000
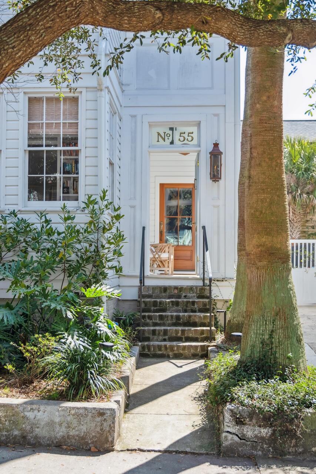
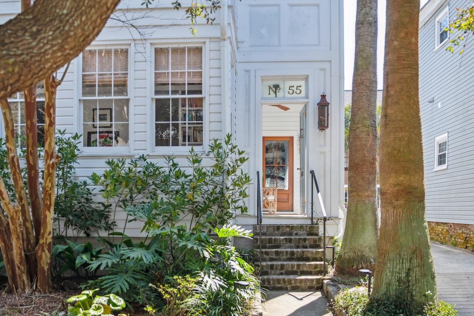
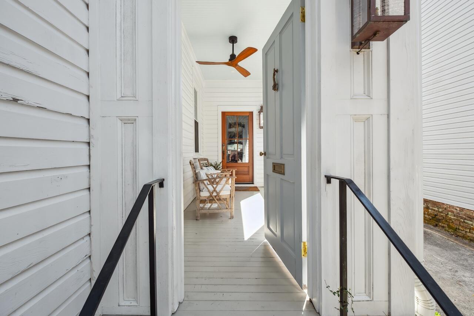
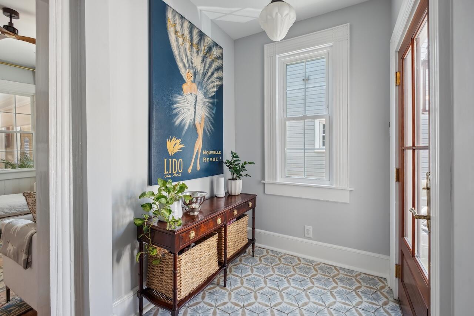
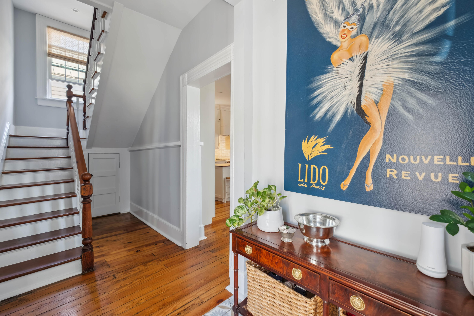
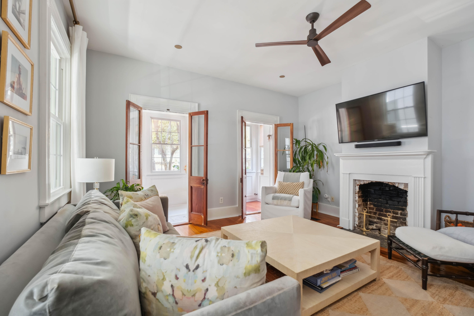
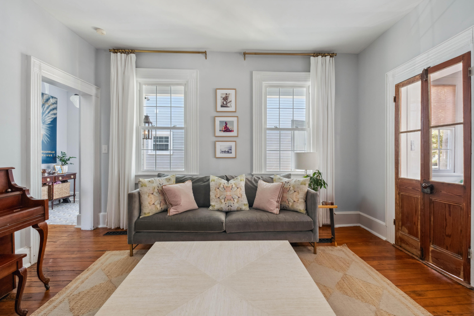
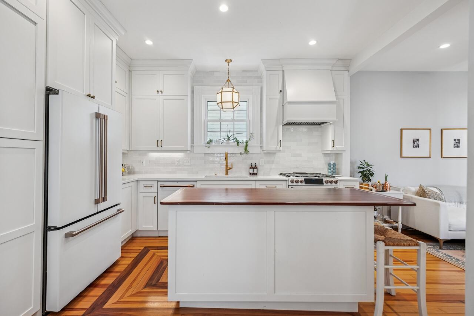
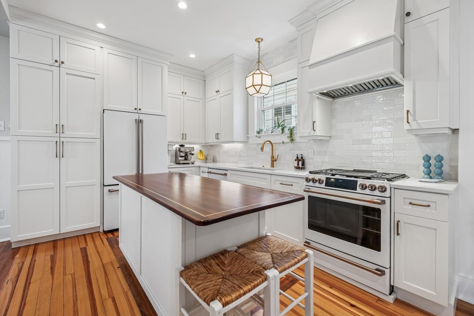
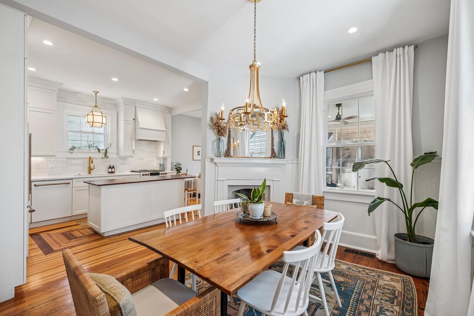

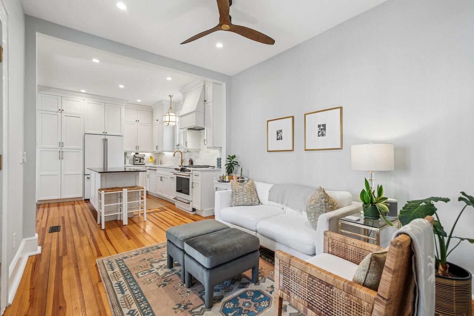

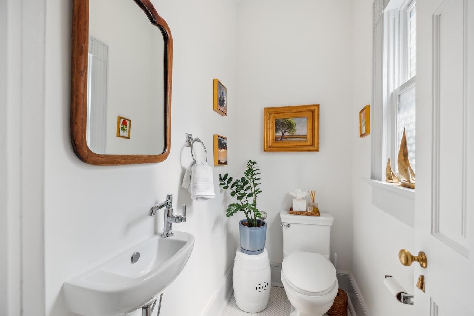
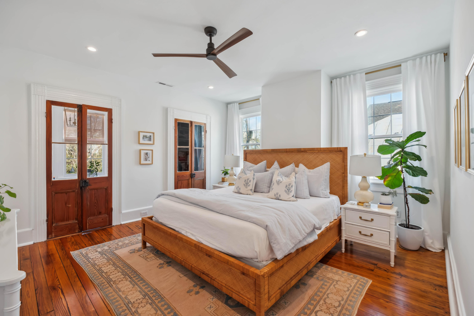

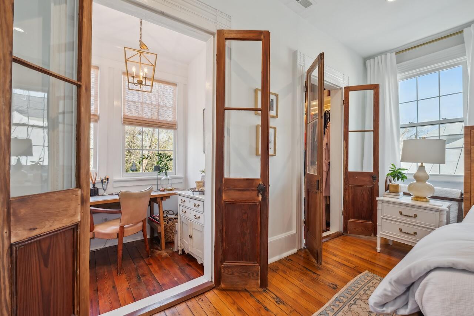
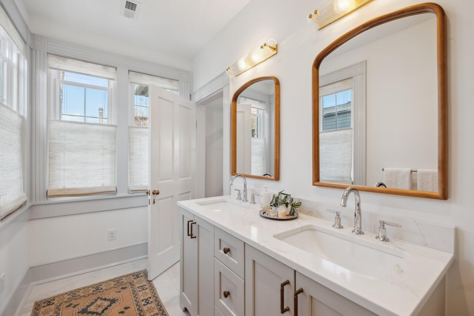
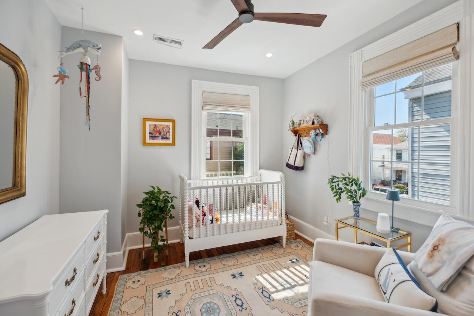
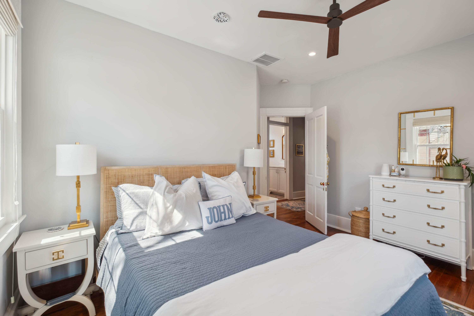
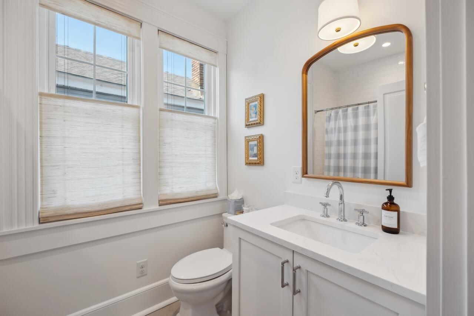
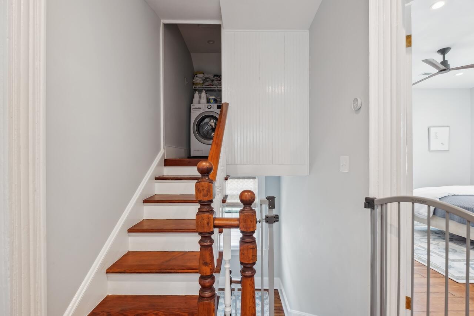

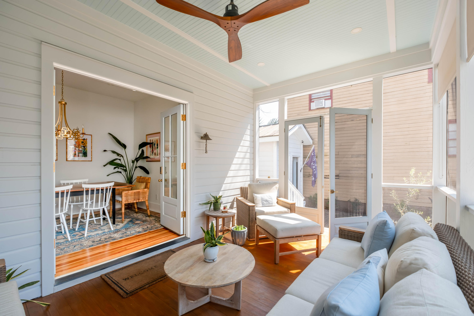
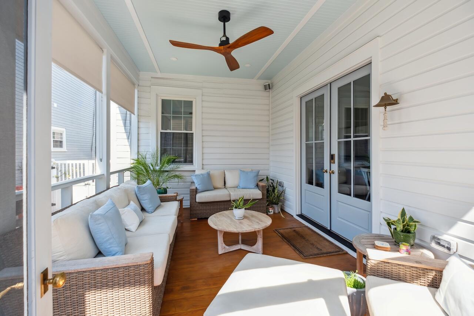
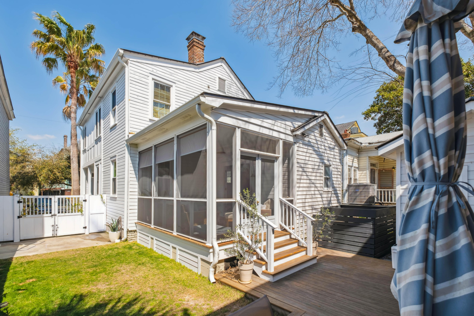
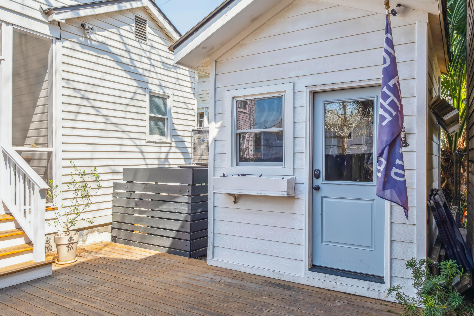
Tucked along one of the Westside's most charming streets, 55 Carolina Street is a 1930 classic thoughtfully restored for modern living. This three-bedroom, two-and-a-half-bath home blends historic character with true peace-of-mind updates -- offering the rare combination of soul and systems that are entirely move-in ready.Behind its timeless facade, you'll find original heart pine floors, preserved trim, and a gracious piazza with a traditional hospitality door -- a nod to Charleston's welcoming past. Inside, the home has been comprehensively updated with all new plumbing and electrical, new double-pane windows, a metal roof, new bathrooms, and a beautifully renovated kitchen. A spacious new screened porch extends the living area outdoors, overlooking a fenced backyard perfect forentertaining, pets, or gardening.

Southern exposure fills the home with bright natural light throughout the day, highlighting the tasteful, understated finishes that complement its historic details.

Additional features include off-street parking and the benefit of no flood insurance required -- a notable advantage in this location.

Situated in the heart of Charleston's vibrant Westside, you're just blocks from neighborhood favorites like Melfi's, Little Jack's Tavern, Leon's Oyster Shop, Tutti Pizza, Welton's Tiny Bakeshop, and Graft Wine Shop -- making dinner plans delightfully easy.

3
beds

3
baths

1,921 Sq.Ft. LIVING AREA

3,049.2 Sq.Ft. lot

Features & Amenities

Interior

  • total bedrooms3
  • Total bathrooms3
  • full bathrooms2
  • half bathroom1
  • Laundry room Laundry Room
  • Flooring Ceramic Tile, Wood
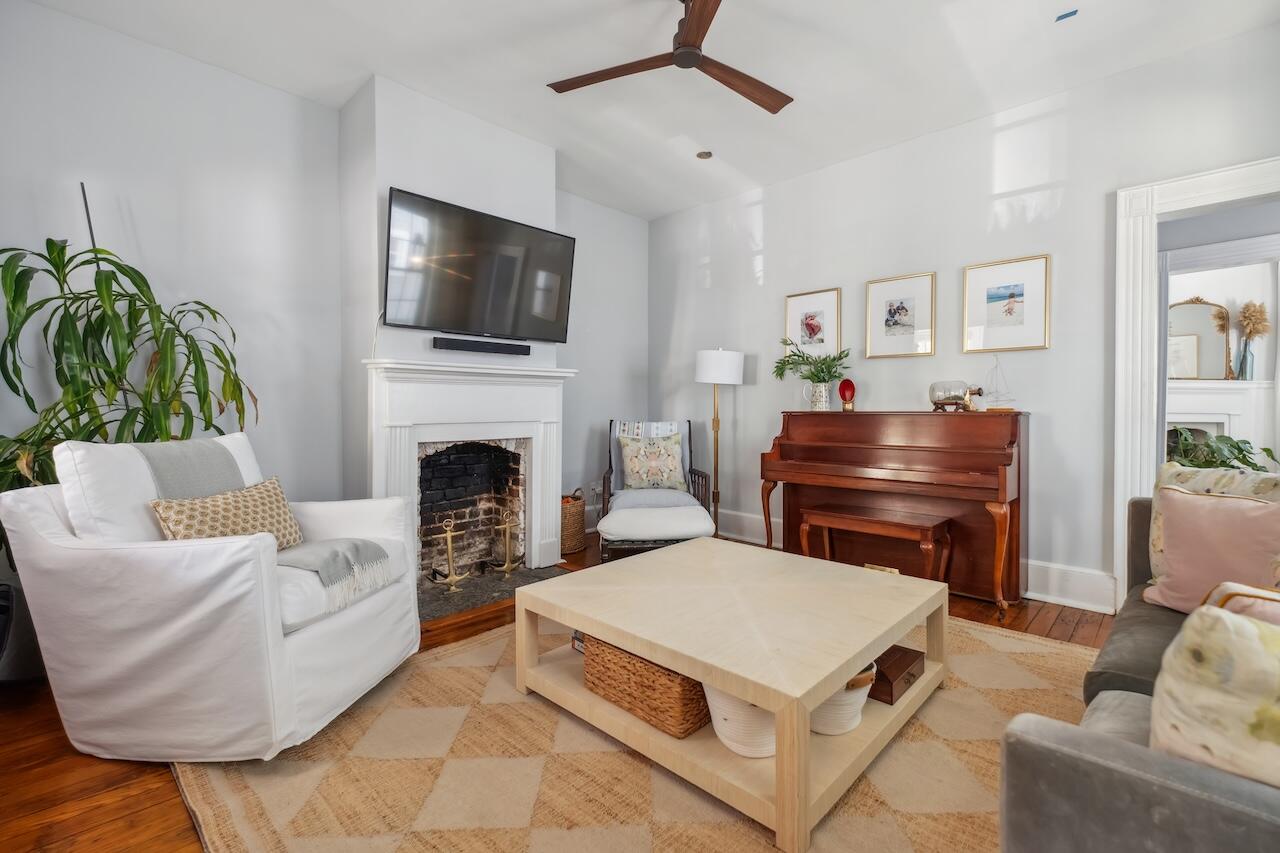
  • Fireplace Living Room, Two
  • other interior Features Ceiling - Smooth, High Ceilings, Kitchen Island, Walk-In Closet(s), Eat-in Kitchen, Formal Living, Entrance Foyer, Office, Separate Dining

Area & Lot

  • Status Sold
  • Date Sold May 4, 2026
  • Living Area1,921 Sq.Ft.
  • Total Area1,921 Sq.Ft.
  • Lot Area3,049.2 Sq.Ft.
  • MLS® ID26005912
  • TypeResidential
  • YEAR BUILT1930
  • NeighborhoodCharleston
  • Architecture StylesCharleston Single
  • Elementary SchoolMitchell
  • Middle SchoolSimmons Pinckney
  • High SchoolBurke

Exterior

  • STORIES2
  • water SourcePublic
  • utilitiesCharleston Water Service, Dominion Energy
  • roofMetal
  • lot featuresLevel
  • parkingOff Street
  • HEAT TYPEElectric, Forced Air
  • AIR CONDITIONINGCentral Air
  • sewerPublic Sewer
  • SubstructureCrawl Space

Financial

  • Sales Price$1,425,000

Charleston

Explore

Work With Kim

Kim still has the same passion for the Lowcountry that she had when she first arrived and loves to share that with a great enthusiasm with her clients who have now become dear friends. Charleston is a special place and Kim is always honored to share and educate those who want to call it home.

Follow Me on Instagram