7815 Jean Rebault Drive
SEE ALL PHOTOS
7815 Jean Rebault Drive
Sold

7815 Jean Rebault Drive

7815 Jean Rebault Drive, North Charleston, SC 29420

$325,000
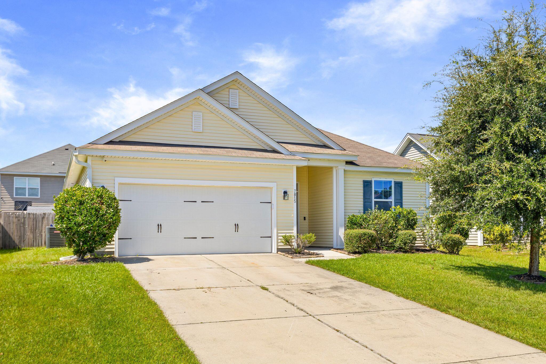
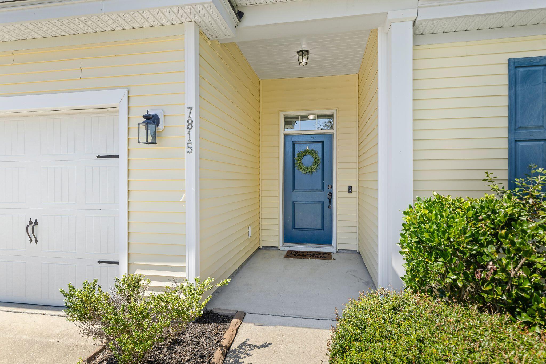
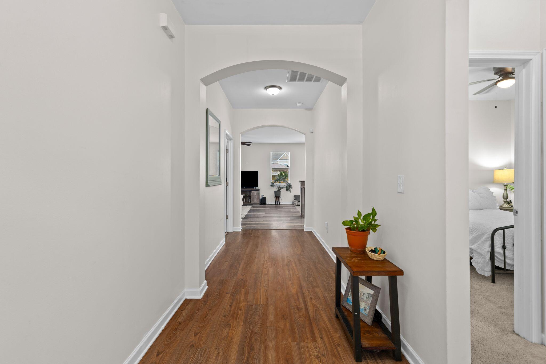
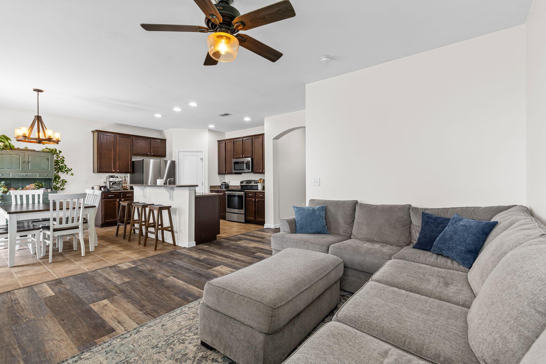
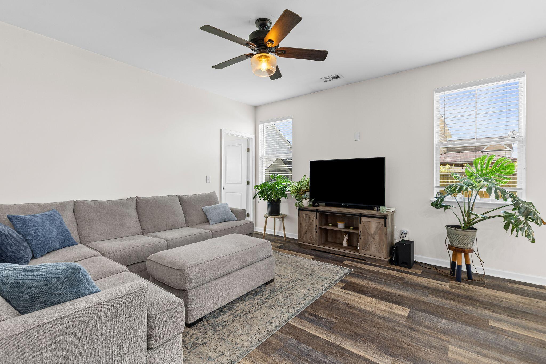
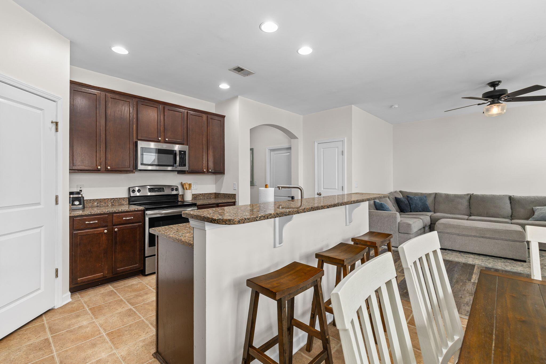
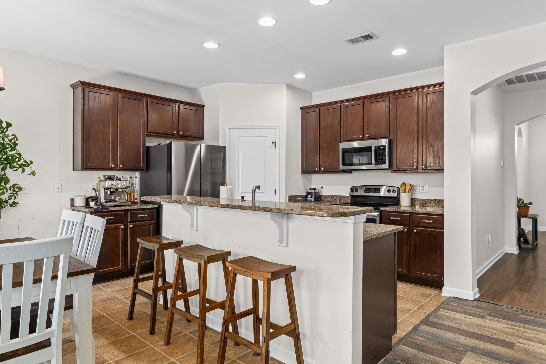
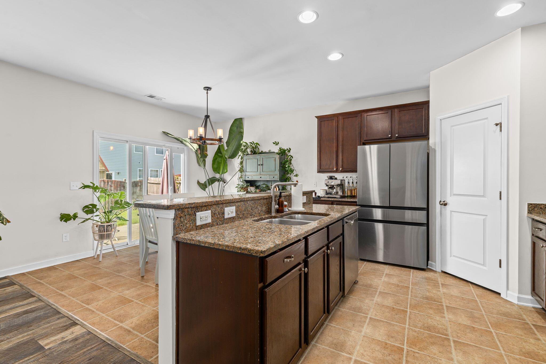
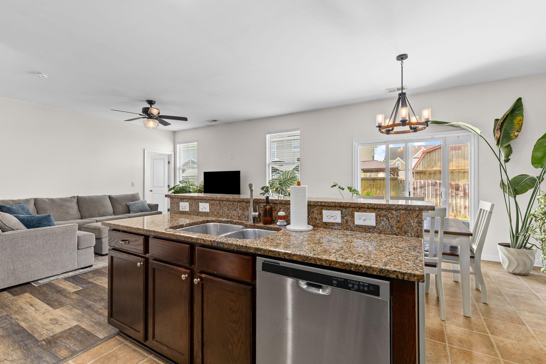
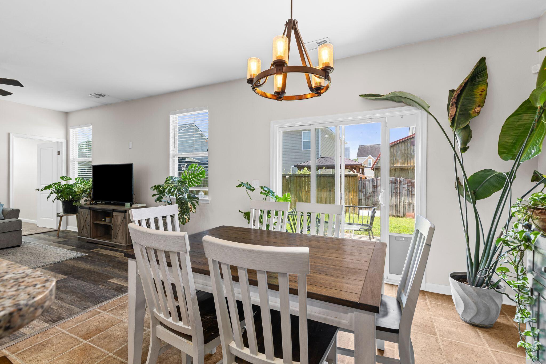
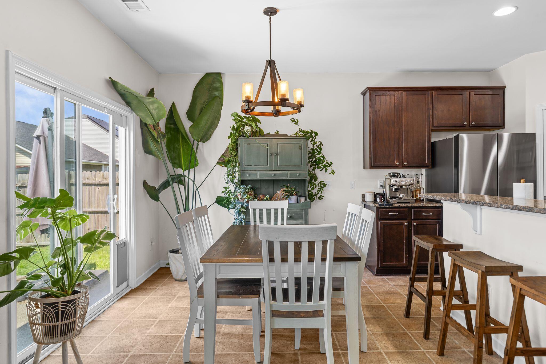
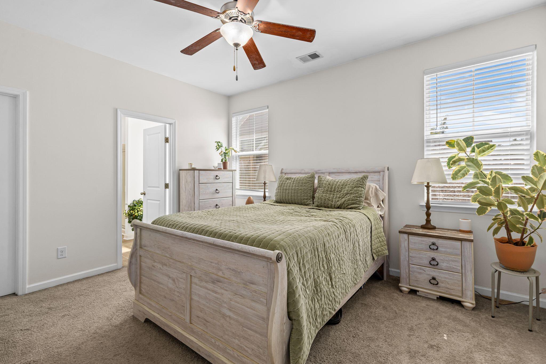
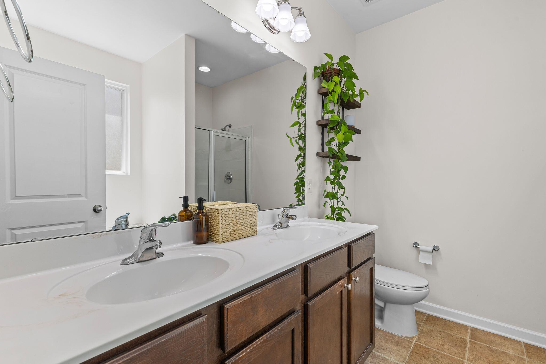
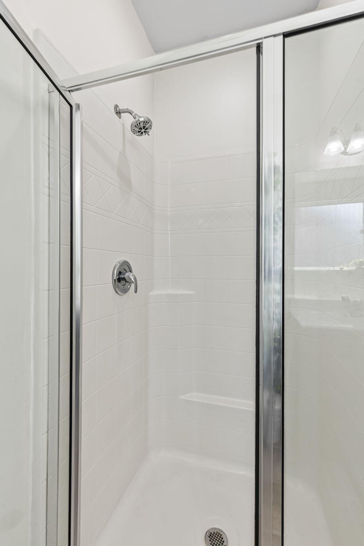
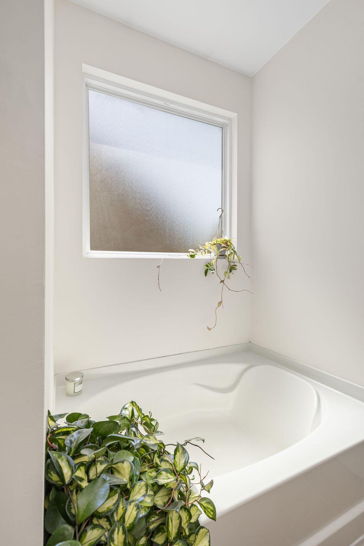
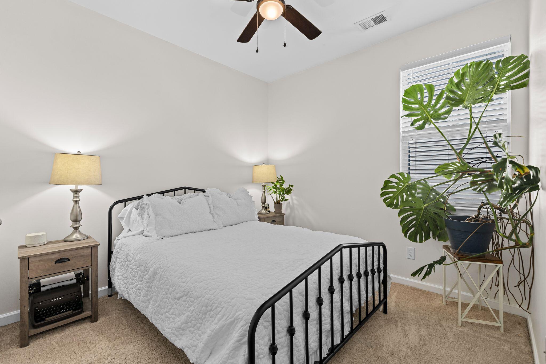
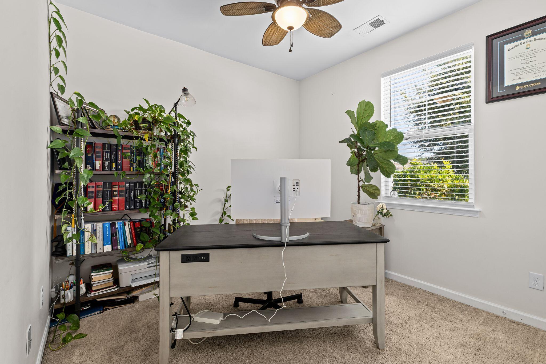
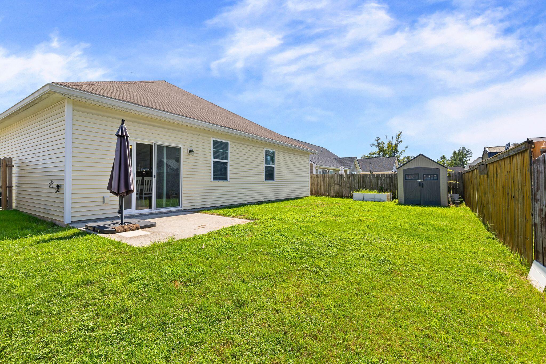
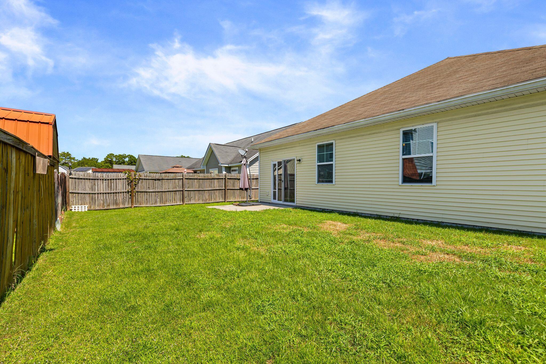
One level living in Colony North! This home has paid off solar panels, fresh paint and is ready for a new owner. Step inside a bright open floor plan where the kitchen, dining, and living spaces flow naturally together. At the heart of the home, the spacious kitchen features granite counters and stainless steel appliances, with ample prep and storage space, and bar seating that opens directly to the main living area. Large windows and a sliding glass door fill the space with natural light. The generously sized primary suite has a large walk in closet, dual sinks and a soaking tub. Two secondary bedrooms offer flexibility for guests or a home office. The two car garage is very sizable and will make for a perfect workspace while storing your vehicles.Outside, a fully fenced backyard offers plenty of room to entertain garden, play, or simply enjoy the outdoors. Conveniently located keeping everyday shopping, dining, and the greater Charleston area within reach.

3
beds

2
baths

1,460 Sq.Ft. LIVING AREA

0.28 Acres lot

Features & Amenities

Interior

  • total bedrooms3
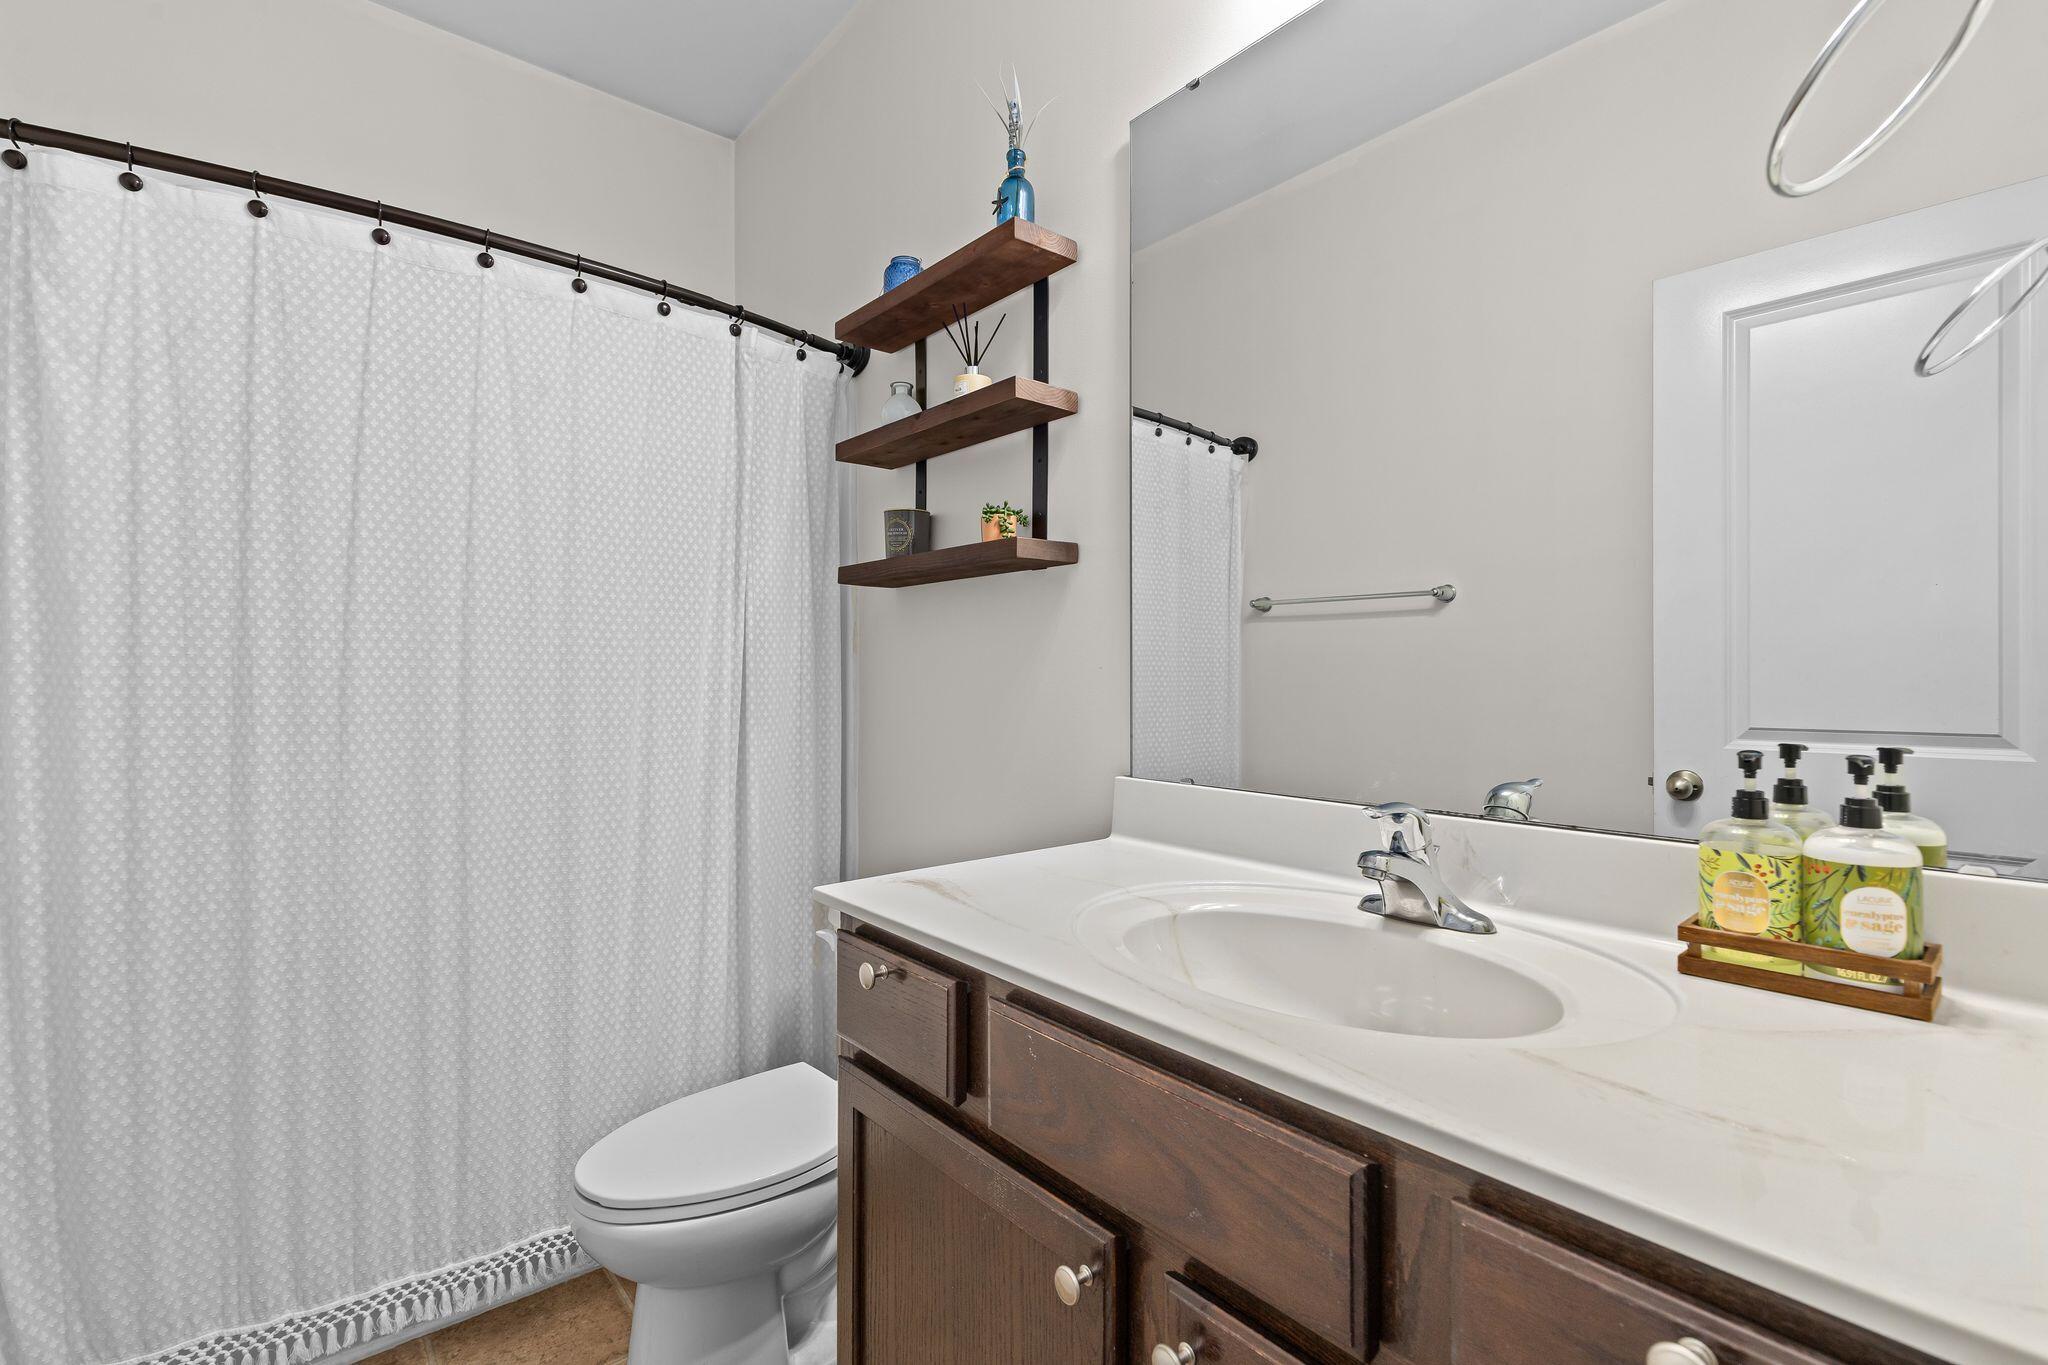
  • Total bathrooms2
  • full bathrooms2
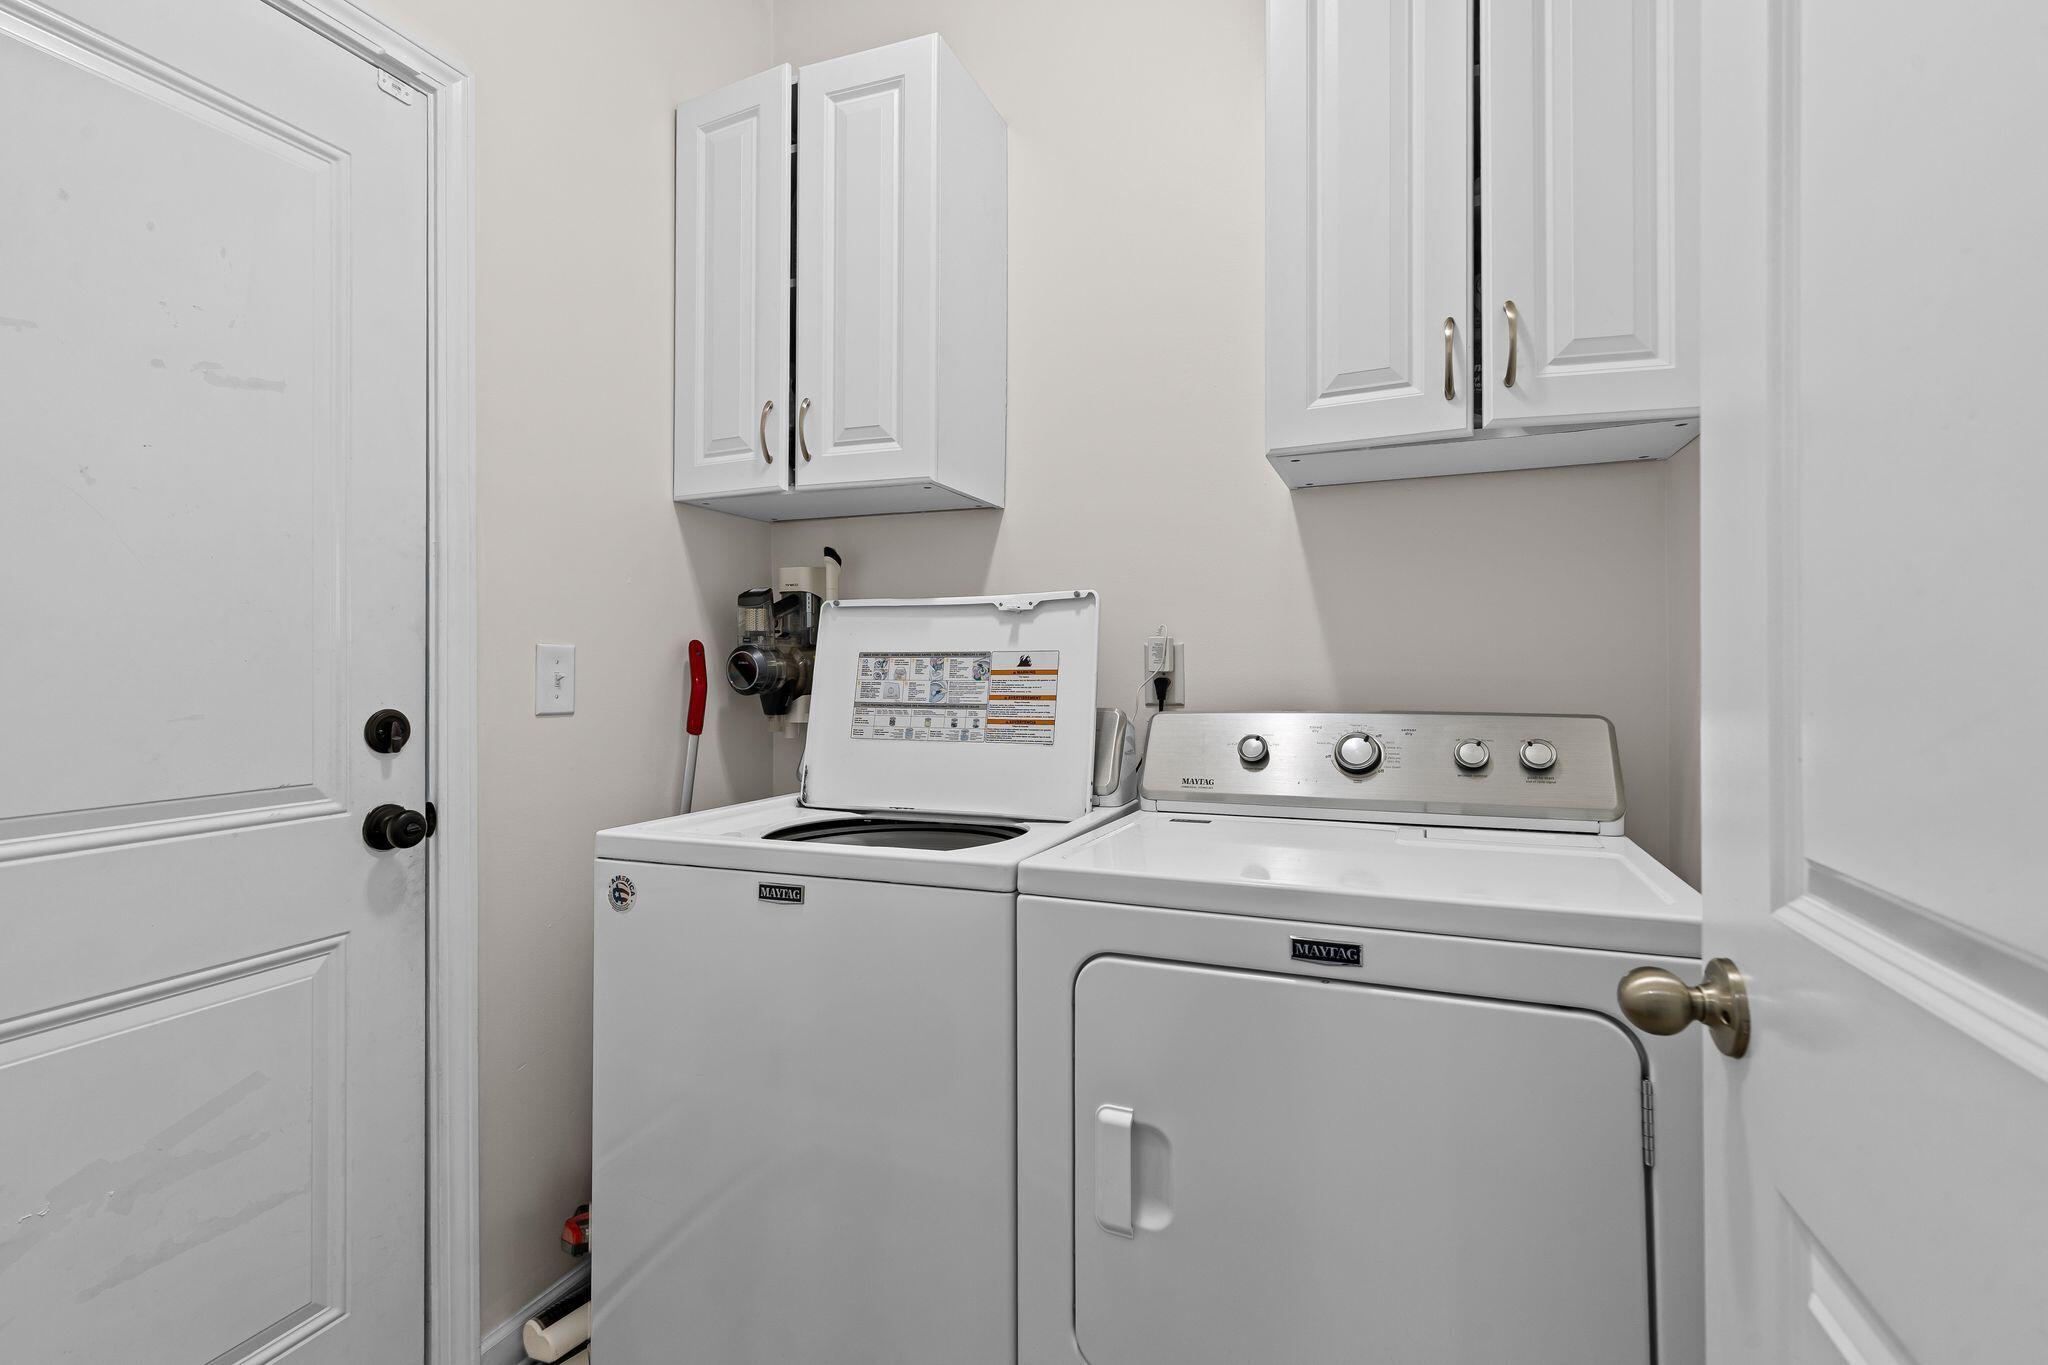
  • Laundry room Washer Hookup, Electric Dryer Hookup, Laundry Room
  • Flooring Ceramic Tile, Carpet, Luxury Vinyl
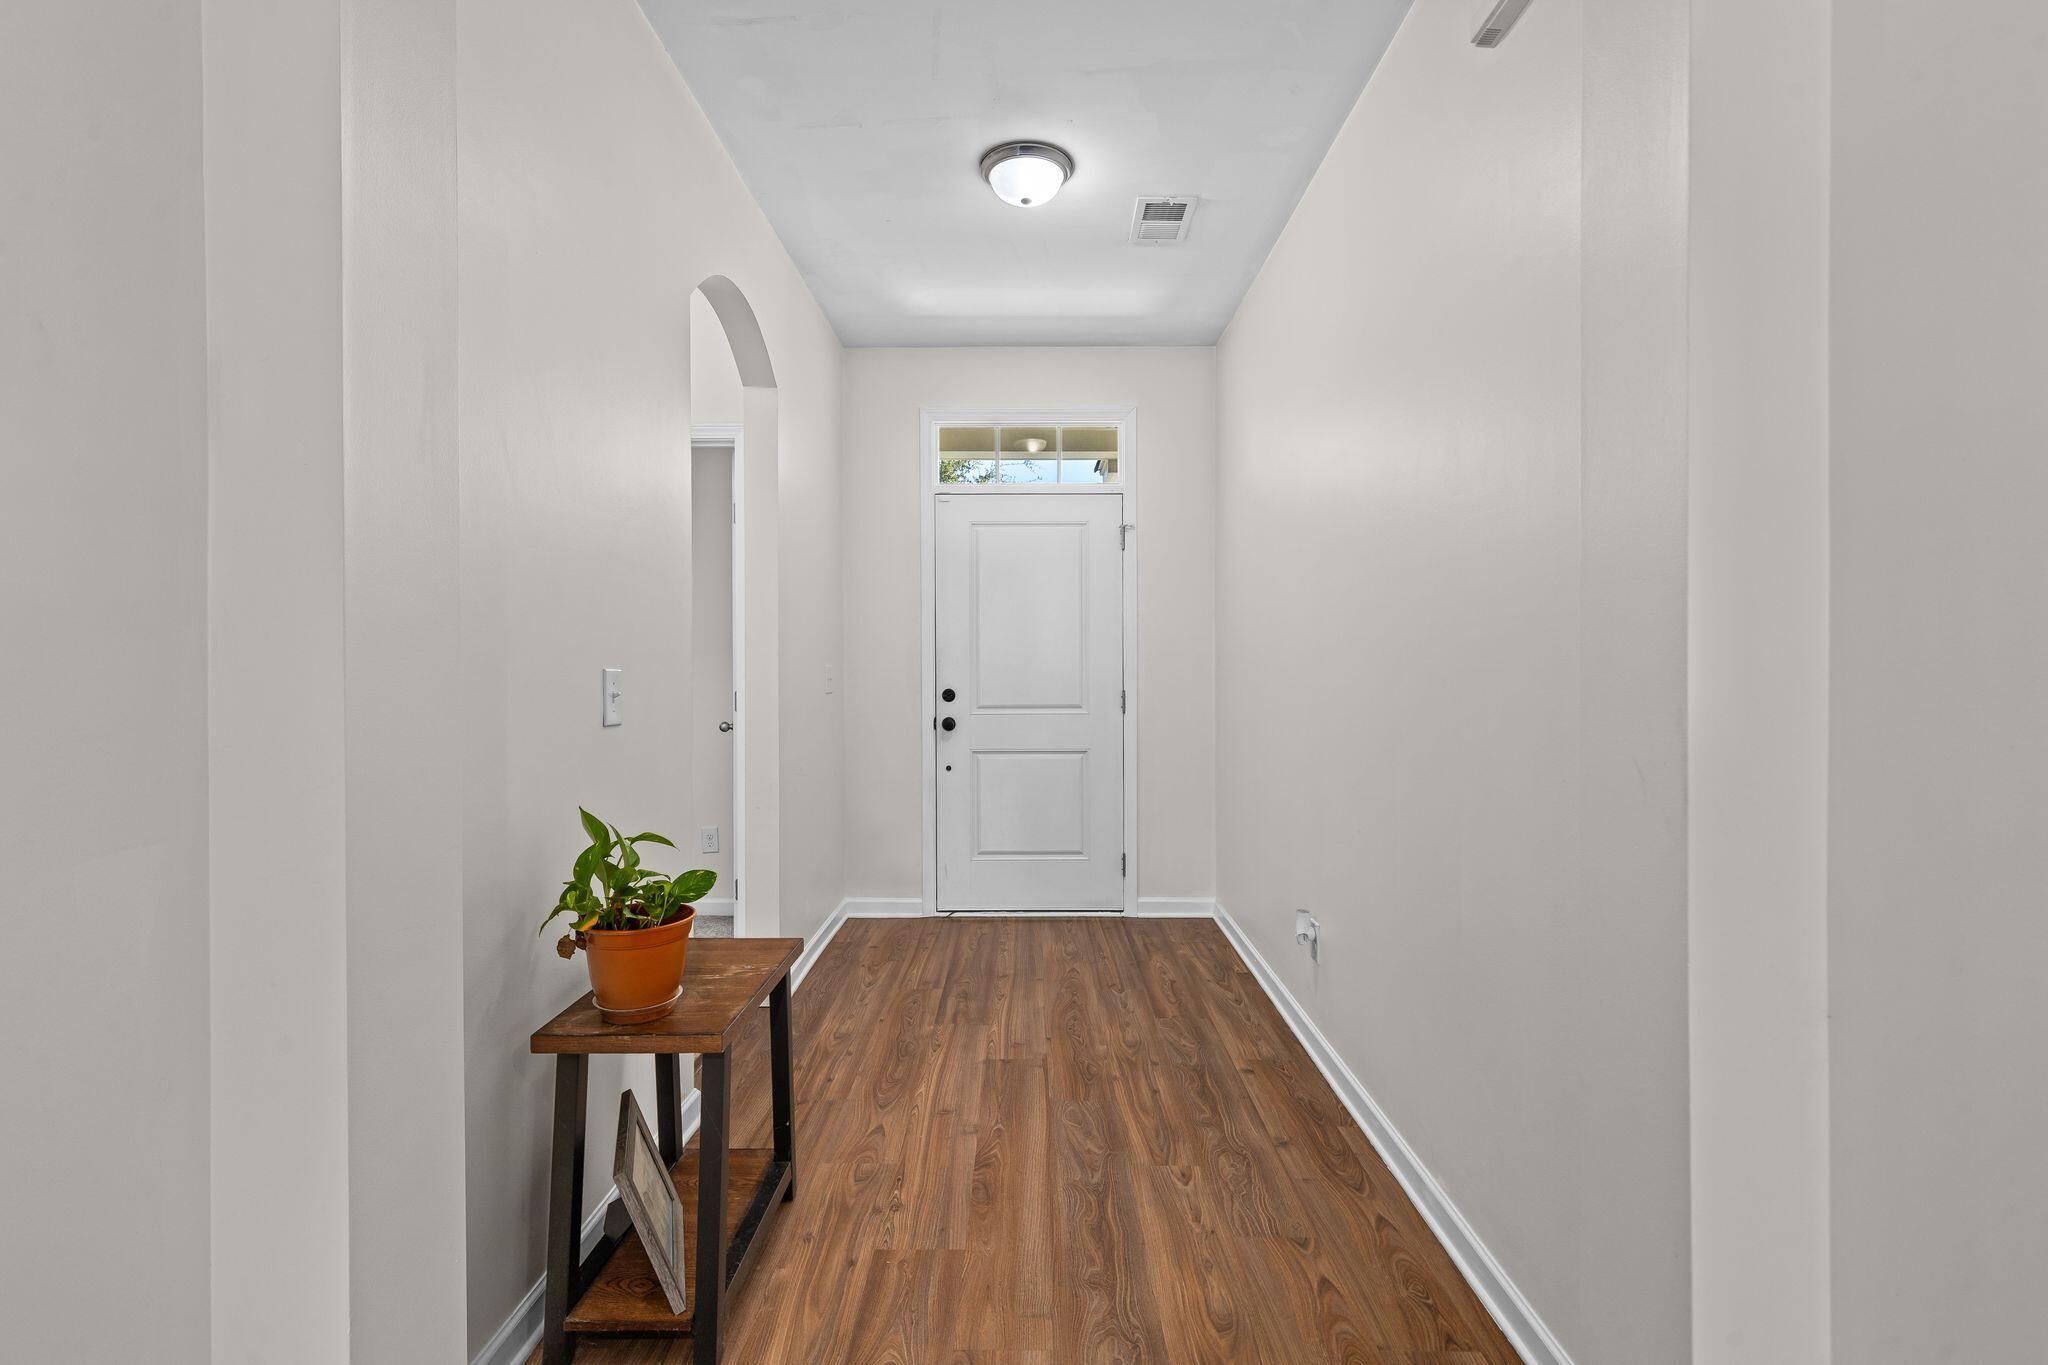
  • other interior Features High Ceilings, Garden Tub/Shower, Kitchen Island, Ceiling - Smooth, Walk-In Closet(s), Ceiling Fan(s), Eat-in Kitchen, Family, Entrance Foyer, Pantry

Area & Lot

  • Status Sold
  • Date Sold October 19, 2026
  • Living Area1,460 Sq.Ft.
  • Total Area1,460 Sq.Ft.
  • Lot Area0.28 Acres
  • MLS® ID26026169
  • TypeResidential
  • YEAR BUILT2014
  • NeighborhoodCharleston
  • Architecture StylesTraditional
  • Elementary SchoolPepper Hill
  • Middle SchoolNorthwoods
  • High SchoolStall

Exterior

  • STORIES1
  • Garage Space2.0
  • water SourcePublic
  • utilitiesCharleston Water Service, Dominion Energy
  • roofAsphalt
  • lot featuresInterior Lot, 0 - 5 Acre
  • parkingAttached, 2 Car Garage
  • HEAT TYPEElectric, Solar
  • AIR CONDITIONINGCentral Air
  • sewerPublic Sewer
  • SubstructureSlab

Financial

  • Sales Price$325,000

Charleston

Explore

Work With Kim

Kim still has the same passion for the Lowcountry that she had when she first arrived and loves to share that with a great enthusiasm with her clients who have now become dear friends. Charleston is a special place and Kim is always honored to share and educate those who want to call it home.

Follow Me on Instagram