Kim Meyer | Charleston, SC Real Estate Specialist
Architectural Styles You'll Find in Charleston, SC: 2026 Guide
An insider's architectural guide to Charleston's historic homes: exploring the iconic Charleston Single House, Georgian, Federal, Greek Revival, Italianate, Victorian, and Craftsman styles across the peninsula.
Charleston Architectural Styles: 2026 Quick-Take Summary
Architectural Style | Historical Era | Defining Architectural Features |
|---|---|---|
Charleston Single House | Late 18th - 19th Century | One room wide, perpendicular to street, multi-story side piazzas |
Georgian & Federal | 1700s - Early 1800s | Symmetrical brick facades, elliptical fanlights & classical proportions |
Greek Revival & Italianate | Mid-19th Century | Temple-front columns, grand colonnades, arched windows & ornate cornices |
Victorian & Craftsman | Late 19th - Early 20th Century | Queen Anne turrets, mansard roofs, gingerbread detail & bungalow porches |
Architectural styles in Charleston, SC include the iconic Charleston Single House, Georgian, Federal, Greek Revival, Italianate, Victorian, and Arts & Crafts bungalows. Yes, Charleston features America's largest concentration of 18th and 19th-century homes, offering buyers historic charm, side piazzas, and preserved craftsmanship across South of Broad, French Quarter, and Harleston Village.
Searching for a Historic Charleston Home or Historic Property Advisor?
Kim Meyer provides hyper-local real estate expertise to help buyers evaluate historic home craftsmanship, navigate BAR renovation guidelines, and find properties across Downtown Charleston.
Charleston Architectural Styles & Historical Eras Matrix
Compare historical periods, signature architectural traits, primary neighborhood locations, and landmark examples across Charleston, SC:
Architectural Style | Peak Era | Key Architectural Features | Primary Peninsula Neighborhoods |
|---|---|---|---|
Charleston Single House | 1750s - 1890s | One room wide, set perpendicular to street, multi-story side piazza | South of Broad, French Quarter, Ansonborough, Harleston Village |
Georgian Style | 1700 - 1790 | Rigid symmetry, brick construction, central stair hall, formal entries | South of Broad, French Quarter |
Federal Style | 1790 - 1835 | Elliptical fanlights, Palladian windows, delicate detail, oval rooms | South of Broad, Ansonborough (Nathaniel Russell House) |
Greek Revival | 1820 - 1860 | Colonnaded temple fronts, Doric/Ionic/Corinthian columns, grand scale | High Battery, French Quarter (US Custom House, Edmondston-Alston) |
Italianate Style | 1840 - 1885 | Ornate decorative cornices, arched window hoods, towers, loggias | Downtown Peninsula (Williams Mansion, Dock Street Theatre) |
Victorian (Queen Anne/Empire) | 1870 - 1910 | Asymmetrical turrets, mansard roofs, gingerbread trim, spindlework | Wraggborough, Wentworth Street (Wentworth Mansion) |
Arts & Crafts / Bungalow | 1910 - 1940 | Low-pitched roofs, wide front porches, exposed rafters, bungalow floor plans | Hampton Park Terrace, Wagener Terrace, North Central |
Note: Architectural classifications align with Historic Charleston Foundation standards and Board of Architectural Review (BAR) guidelines.
One of the first things to advise buyers new to Charleston is to slow down and look up. Charleston boasts the largest concentration of pre-Revolutionary and 19th-century homes in the United States, displaying an extraordinary architectural variety spanning nearly four centuries within walking distance on the downtown peninsula. Whether exploring historic South of Broad, cobblestone alleys in the French Quarter, or tree-shaded streets in Harleston Village, understanding local architecture enriches every neighborhood walkthrough.
The Rich Architectural Heritage of Charleston, SC
Charleston's architecture reflects its history as one of colonial America's wealthiest seaport cities. European settlers, plantation owners, and master craftsmen adapted classical European designs to the Lowcountry's subtropical climate, creating distinct architectural forms built to maximize cross-breezes and shade.
The Iconic Charleston Single House
No architectural form is more synonymous with the Holy City than the Charleston Single House. Emerging in the 18th century, these long, narrow residences are set perpendicular to the street, measuring just one room wide and two to three stories tall.
What appears to be the front entrance facing the street is actually a privacy door opening onto a multi-story side "piazza": a covered porch running the length of the building. Designed to capture prevailing sea breezes from the south and west, the side piazza channels cool air into interior rooms while providing shaded outdoor living space. Single Houses are densely concentrated in South of Broad, the French Quarter, and Harleston Village.
- Side Piazza Orientation: Positioned on the south or west side to catch ocean breezes and block harsh summer sun.
- Piano Nobile Layout: Formal drawing rooms were historically placed on the second floor (piano nobile) to capture maximum airflow and elevated views.
- Street-Facing Privacy Gate: The street-side door leads into the private piazza rather than directly into interior living space.
Georgian and Federal Architecture
Georgian architecture arrived in Charleston during the early 1700s, bringing rigid symmetry, brick construction, and formal English proportions. These homes feature balanced facades, heavy moldings, and central stair halls reflecting colonial wealth.
Federal architecture followed in the late 1700s and early 1800s, refining Georgian's classical vocabulary with delicate proportions. Key hallmarks include semi-circular or elliptical glass fanlights over front doorways, Palladian windows, and oval or octagonal interior rooms. Landmark examples include the famous Nathaniel Russell House and Joseph Manigault House.
Greek Revival and Italianate Styles
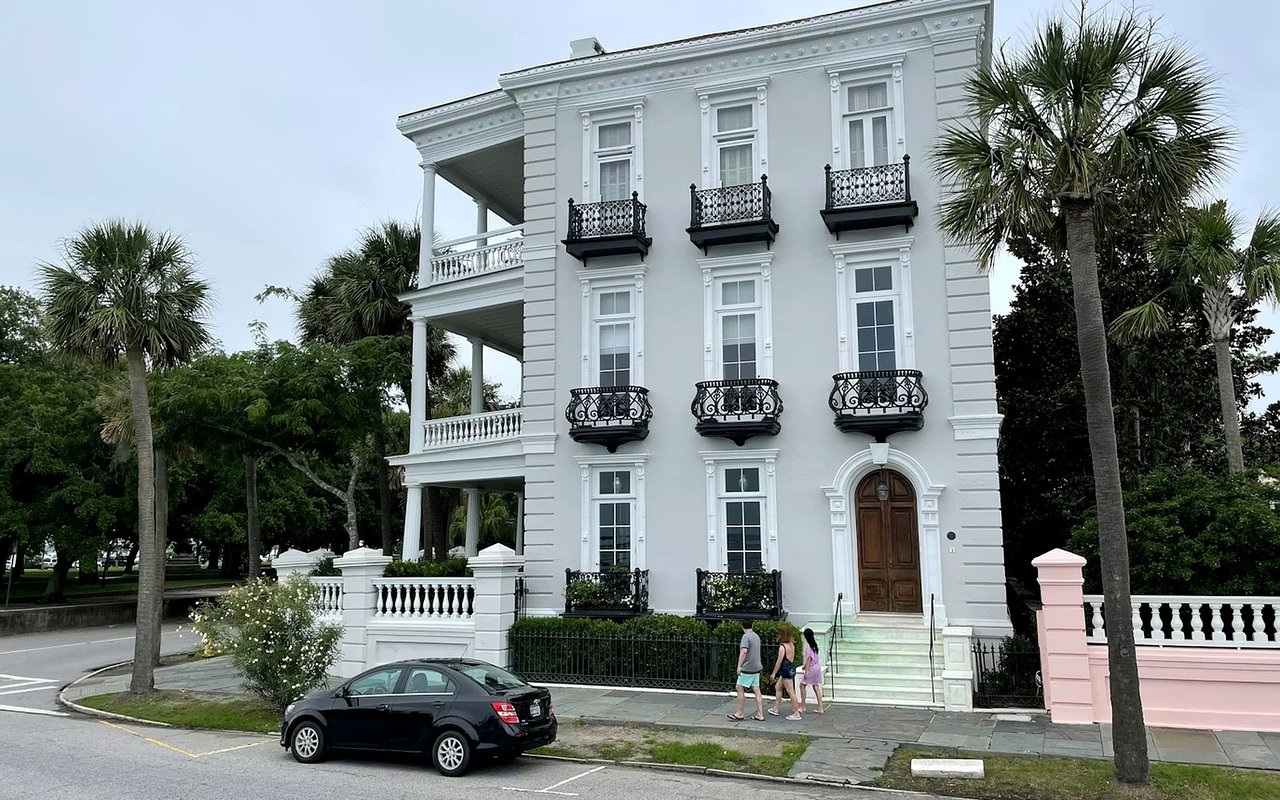
Greek Revival architecture gained popularity in the 1820s, inspired by ancient Greek temple designs. These commanding residences feature grand colonnaded porches with Doric, Ionic, or Corinthian columns, heavy pediments, and symmetrical facades. Notable civic and residential landmarks include the US Custom House on East Bay Street and the Edmondston-Alston House along the High Battery.
Italianate style emerged in the mid-19th century, introducing romantic ornamental elements. Characterized by deeply bracketed cornices, arched windows with decorative hoods, towers, and cast-iron balconies, famous local examples include the Dock Street Theatre loggia and the grand Williams Mansion downtown.
Victorian and Early 20th-Century Architecture
The late 19th century introduced diverse Victorian architectural styles across the peninsula:
- Queen Anne: Asymmetrical silhouettes, wraparound porches, decorative spindlework, and corner turrets.
- Second Empire: High mansard roofs with dormer windows and French-inspired ornamentation, exemplified by the Wentworth Mansion.
- Stick and Eastlake: Decorative faux timber framing and gingerbread woodwork, heavily concentrated in Wraggborough.
- Arts & Crafts Bungalows: Early 20th-century streetcar suburbs like Hampton Park Terrace and Wagener Terrace feature low-slung Craftsman bungalows with deep front porches.
How Architectural Style Impacts Charleston Real Estate Valuation
Architectural historical significance directly influences home valuation, preservation guidelines, and restoration expectations in Charleston. Properties within the Old and Historic District are regulated by the Board of Architectural Review (BAR), which oversees exterior changes, paint colors, and structural modifications to maintain historical integrity.
Kim Meyer | Charleston, SC Historic Home & Real Estate Specialist
Kim Meyer is a top-producing Charleston Realtor with over 20 years of real estate expertise and recognition as a REALTOR® of Distinction: Platinum Circle. Living in Charleston since 2005, Kim specializes in historic peninsula homes, helping buyers understand building craftsmanship, estimate restoration maintenance, and navigate BAR requirements across South of Broad, French Quarter, and Mount Pleasant.
Contact Kim Meyer | Charleston Real Estate Specialist
What Search Portals Miss About Historic Charleston Architecture
Automated real estate algorithms like Zillow evaluate homes using generic square-footage formulas, completely missing the intrinsic value of historic architectural craftsmanship. Search portals cannot differentiate between authentic heart-pine flooring, hand-carved Federal mantelpieces, historic side piazzas, or BAR-approved historic restorations. Partnering with a knowledgeable local expert like Kim Meyer ensures you evaluate historic property condition and market value with complete accuracy.
Explore More Charleston, SC Real Estate & Living Guides
Discover adjacent local guides, neighborhood breakdowns, and Lowcountry living insights:
Find Your Historic Charleston Home with Kim Meyer
Whether you are searching for a Charleston Single house South of Broad, a Federal townhouse in the French Quarter, or a restored bungalow in Wagener Terrace, partner with Kim Meyer for expert guidance.
Frequently Asked Questions About Charleston Architectural Styles
Does the architectural style of a Charleston home affect permitted renovations?
Yes. Homes within Charleston's Old and Historic District are governed by the Board of Architectural Review (BAR), which oversees all exterior alterations to preserve historic character.
Which Charleston neighborhoods have the highest concentration of historic home styles?
South of Broad, the French Quarter, Ansonborough, and Harleston Village contain the highest concentration of 18th and 19th-century historic homes on the peninsula.
Is it more expensive to maintain a historic Charleston home?
Generally yes. Historic homes with original heart pine floors, plaster walls, and custom wood windows require specialized trade contractors experienced in historic preservation techniques.
What is a side piazza on a Charleston Single House?
A side piazza is a multi-story covered porch running along the side of a Charleston Single House, engineered to catch prevailing harbor breezes and shade interior rooms.
What is the Board of Architectural Review (BAR) in Charleston?
The BAR is a municipal board in Charleston that reviews proposed exterior alterations, additions, demolitions, and new construction within designated historic districts.
Source: Compiled from Historic Charleston Foundation architectural archives, City of Charleston Board of Architectural Review guidelines, and Preservation Society of Charleston records.